
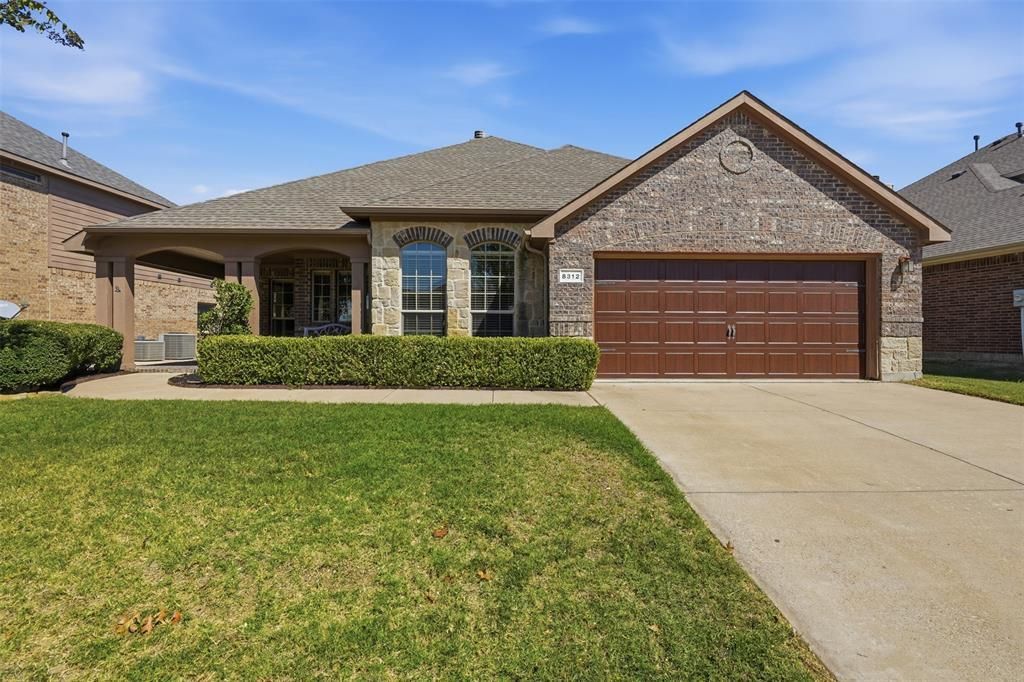
BEDS3
BATHS2 full
SQUARE FEET2,081
MLS#21374842
STATUSActive
PROPERTY TYPEResidential - Single Family
SUBDIVISIONBar C Ranch
SCHOOLEagle MT-Saginaw ISD
Property Description
Beautifully maintained single-story home offering 3 bedrooms, 2 bathrooms, a private study, and an open-concept floor plan filled with natural light. The spacious living room features soaring 10-foot ceilings, beautiful hardwood floors, and stone gas fireplace. The kitchen is designed for everyday living and entertaining with 42-inch cabinetry, granite countertops, a gas cooktop, and a large center island. The private primary suite includes recently replaced carpet and an ensuite bath with dual sinks, a garden tub, separate shower, and generous walk-in closet. French doors open to a versatile study ideal for a home office or flex space. Outside, enjoy a covered porch, extended back patio, and recently replaced fence. Additional improvements include a newer roof, garage door, front door, smart sprinkler system, EV charging plug, solar panels (paid off at closing), and Tesla Powerwall.
Property Features
Property Type: Residential - Single Family
Cooling: Central Air, Electric
Fireplaces: 1
Garage: 2 car attached
Heating: Central, Electric
Home Style: Traditional
Lot Size: 0.17 Acres
Roof Type: Composition
Year Built: 2010
Amenities
Cable TV Available
High Speed Internet Available
Covered Patio/Porch
Feature Descriptions
Appliances: Disposal, Electric Oven, Gas Cooktop, Gas Water Heater, Microwave, Vented Exhaust Fan
Community Features: Club House, Community Pool, Playground
Exterior: Brick
Fireplace: Gas, Living Room
Flooring: Carpet, Ceramic Tile, Wood
HOA Fee: 440/ Annually
Laundry: Electric Dryer Hookup, Full Size W/D Area, Washer Hookup
Lot: Few Trees, Interior Lot, Landscaped, Sprinkler System, Subdivision
Parcel#: 41233182
Parking: Garage, Garage Door Opener
Parking Notes: Garage, Garage Door Opener
Patio/Porch: Covered
Swimming Pool: Yes
Utilities: City Sewer, City Water, Curbs
Local Schools
Elementary School: Comanche Springs
School District: Eagle MT-Saginaw ISD
Listed By / Shown By
Listed By
Agency Name: Reside Real Estate LLC
Agency Contact: 817-484-4345
Agent Name: Brady Bridges
Shown By
Agency Title: Kelly, Realtors
Agency Phone: (254) 741-1500
Agency Email: info@kellyrealtors.com
Agency Text: (254) 717-6447

Estimate Your Payment
Estimated Payment
$ 843.27 per month $745.56 Principal & Interest $0.00 Property Tax (data not provided by mls) $97.71 Homeowner's Insurance
8312 Indian Bluff Trail | MLS# 21374842
This single family home located at 8312 Indian Bluff Trail, Fort Worth, TX 76131 is currently listed for sale with an asking price of $335,000. This property was built in 2010 and has 3 bedrooms and 2 full baths with 2081 sq. ft. Indian Bluff Trail is located in the Bar C Ranch subdivision within the Eagle MT-Saginaw ISD school district. Search Bar C Ranch real estate on www.kellyrealtors.com today.