
BEDS5
BATHS4 full
SQUARE FEET3,884
MLS#21324886
STATUSActive
PROPERTY TYPEResidential - Single Family
SUBDIVISIONCascades Ph 2 The
SCHOOLFrisco ISD
Property Description
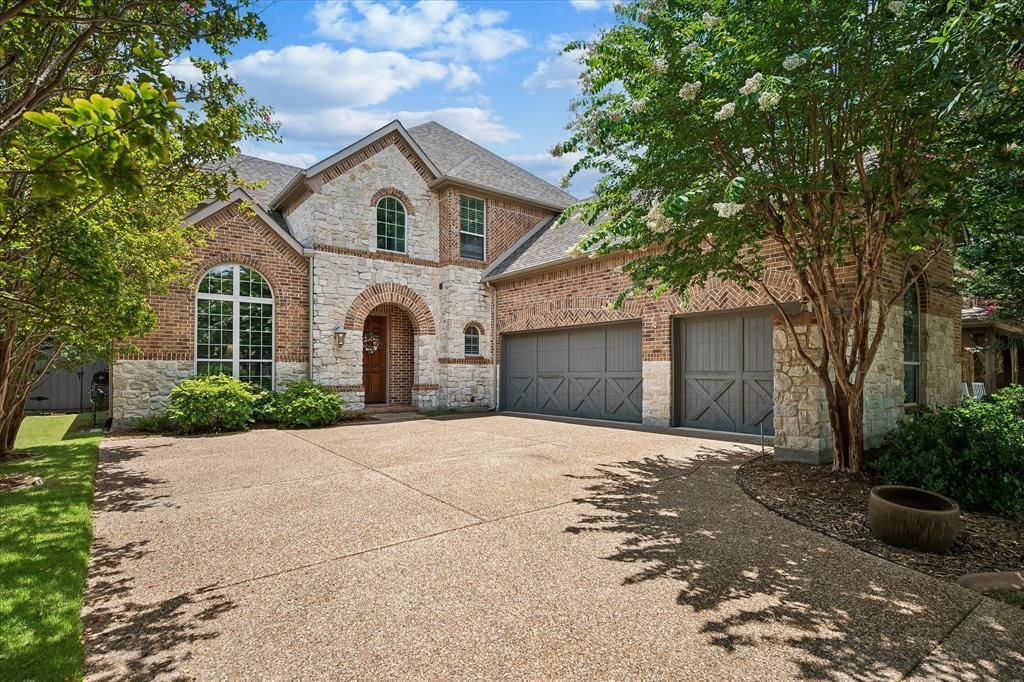
Nestled on a quiet cul-de-sac in the highly sought-after Cascades neighborhood of Stonebridge Ranch, this exceptional Highland Home offers the perfect blend of luxury, functionality, and timeless style. Featuring 5 spacious bedrooms, 4 full bathrooms, a private study, game room, media room, and a 3-car garage, this thoughtfully designed floor plan provides flexible living spaces for every stage of life. The heart of the home is the gourmet kitchen, beautifully appointed with white cabinetry, granite countertops, a gas cooktop, double ovens, island that opens seamlessly to the inviting family room. Hand-scraped hardwood flooring, plantation shutters, extensive crown molding, decorative lighting, and an open-concept layout create an elegant yet comfortable atmosphere throughout. The primary suite offers a peaceful retreat with a spa-inspired bath featuring dual vanities, a soaking tub, separate shower, and generous walk-in closet. A secondary bedroom and full bath on the first floor provide an ideal space for guests. Upstairs you'll find 3 additional bedrooms, a spacious game room, dedicated media room, and an impressive walk-out attic for abundant storage.Step outside to your private backyard oasis designed for year-round entertaining. The covered outdoor living area features a built-in grill, bar seating, bev. refrigerator, outdoor speakers, and plenty of space to relax or host gatherings. Professionally landscaped grounds and a spacious backyard complete the outdoor experience. Residents enjoy all the award-winning amenities of Stonebridge Ranch, including community pools, parks, walking trails, tennis and pickleball courts, lakes, beaches, and playgrounds. Conveniently located near shopping, dining, major highways, and within acclaimed Frisco ISD, this beautifully maintained home offers an outstanding combination of luxury, comfort, and location.
Property Features
Property Type: Residential - Single Family
Cooling: Ceiling Fan(s), Central Air, Electric, ENERGY STAR Qu
Fireplaces: 1
Garage: 3 car attached
Heating: ENERGY STAR Qualified Equipment, Natural Gas, Zoned
Home Style: Traditional
Lot Size: 0.20 Acres
Roof Type: Composition
Year Built: 2008
Amenities
Built-in Features
Cable TV Available
Decorative Lighting
Double Vanity
Eat-in Kitchen
Granite Counters
High Speed Internet Available
Kitchen Island
Pantry
Attached Grill
Covered Patio/Porch
Rain Gutters
Lighting
Outdoor Living Center
Feature Descriptions
Appliances: Dishwasher, Disposal, Electric Oven, Gas Cooktop, Gas Water Heater, Microwave, Convection Oven
Community Features: Club House, Community Pool, Curbs, Greenbelt, Jogging Path/Bike Path, Lake, Park, Playground, Tennis Court(s)
Days on Site: 78
Exterior: Brick
Fencing: Wood
Fireplace: Gas Logs, Raised Hearth, Wood Burning
Flooring: Carpet, Ceramic Tile, Wood
HOA Fee: 755/ Annually
Laundry: Electric Dryer Hookup, Utility Room, Full Size W/D Area, Dryer Hookup, Washer Hookup
Lot: Cul-De-Sac, Few Trees, Interior Lot, Landscaped, Lrg. Backyard Grass, Sprinkler System, Subdivision
Other Equipment: Home Theater
Parcel#: R924400F00501
Parking: Concrete, Driveway, Garage, Garage Door Opener, Garage Double Door, Garage Faces Front, Garage Single Door, Inside Entrance, Kitchen Level, Side By Side
Parking Notes: Concrete, Driveway, Garage, Garage Door Opener, Garage
Swimming Pool: Yes
Utilities: Cable Available, City Sewer, City Water, Concrete, Curbs, Electricity Available, Electricity Connected, Individual Gas Meter, Individual Water Meter, Natural Gas Available, Sidewalk, Underground Utilities
Window: Shutters, Window Coverings
Room Sizes
Living Room: 17.00 x 18.00 Level - 1
Kitchen: 13.00 x 15.00 Level - 1
Office: 12.00 x 12.00 Level - 1
Bedroom: 12.00 x 16.00 Level - 1
Media Room: 13.00 x 17.00 Level - 2
Utility Room: 6.00 x 11.00 Level - 1
Dining Room: 12.00 x 14.00 Level - 1
Breakfast Room: 10.00 x 13.00 Level - 1
Bedroom-Primary: 16.00 x 19.00 Level - 1
Bedroom: 12.00 x 15.00 Level - 2
Bedroom: 11.00 x 15.00 Level - 2
Game Room: 15.00 x 17.00 Level - 2
Local Schools
Elementary School: Comstock
School District: Frisco ISD
Listed By / Shown By
Listed By
Agency Name: RE/MAX Premier
Agency Contact: 972-898-6600
Agent Name: Ann O'Blenes
Shown By
Agency Title: Kelly, Realtors
Agency Phone: (254) 741-1500
Agency Email: info@kellyrealtors.com
Agency Text: (254) 717-6447

Estimate Your Payment
Estimated Payment
$ 2,076.72 per month $1,836.09 Principal & Interest $0.00 Property Tax (data not provided by mls) $240.63 Homeowner's Insurance
8305 Turtleback Court | MLS# 21324886
This single family home located at 8305 Turtleback Court, McKinney, TX 75070 is currently listed for sale with an asking price of $825,000. This property was built in 2008 and has 5 bedrooms and 4 full baths with 3884 sq. ft. Turtleback Court is located in the Cascades Ph 2 The subdivision within the Frisco ISD school district. Search Cascades Ph 2 The real estate on www.kellyrealtors.com today.