
BEDS4
BATHS3 full 2 partial
SQUARE FEET4,097
MLS#21406736
STATUSActive Contingent
PROPERTY TYPEResidential - Single Family
SUBDIVISIONTimber Crossing
SCHOOLMcKinney ISD
Property Description
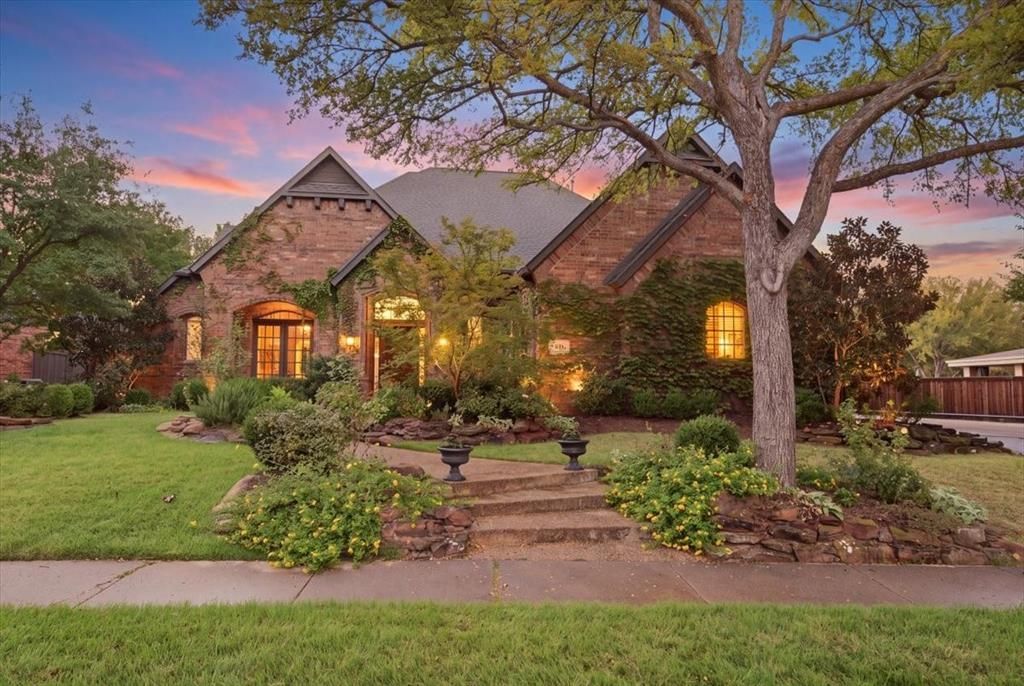
Resort-style, golf course living in Stonebridge Ranch. This exceptional custom home is designed for enjoying life, from relaxed mornings overlooking The Hills Golf Course to evenings spent entertaining poolside. Formal living & dining rooms immediately draw you in with views of the pool & golf course beyond. The remodeled kitchen features abundant storage, updated lighting, gas cooktop, black granite countertops & new stainless double ovens with convection & air-fryer capability. A custom brick archway opens to the spacious breakfast area, where French doors invite you outside. The adjacent oversized family room, with soaring ceilings, gas fireplace & walls of windows, keeps the pool, hot tub & golf course views at the center of everyday living. The private owner’s suite offers a peaceful retreat with high ceilings, a wall of windows, pool access & a remodeled ensuite bath with a huge closet. A stunning dedicated office with custom built-ins & French-door access to a shaded front patio. Upstairs, 3 generously sized bedrooms provide room for family & guests. The spacious game room with French doors, mounted screen & projector, is made for movie nights & game days. A finished bonus room with wood floors adds flexible space for a retreat, craft room, home gym or second office. Outside, true magic happens in this extraordinary outdoor living environment made for lingering with friends, family & neighbors, with multiple spaces for dining, gathering around a propane fire pit, watching TV or dawn to dusk leisure. Infrared heaters, fans, cedar-accented ceilings & dimmable lighting extend the outdoor season. The Hauk Custom resort-style pool features a PebbleTec finish, large hot tub, tanning areas & stunning water-feature wall. Lush landscaping, mature trees & extensive custom stonework complete this luxurious paradise retreat. Timber Crossing, surrounded by the golf course & greenbelts, is home to slow down, entertain often & enjoy Stonebridge Ranch lifestyle every day.
Property Features
Property Type: Residential - Single Family
Cooling: Ceiling Fan(s), Central Air, Electric
Fireplaces: 1
Garage: 3 car attached
Heating: Central, Fireplace(s), Natural Gas
Home Style: Traditional
Lot Size: 0.25 Acres
Roof Type: Composition
Year Built: 1998
Amenities
Cable TV Available
Double Vanity
Eat-in Kitchen
Granite Counters
High Speed Internet Available
Kitchen Island
Natural Woodwork
Vaulted Ceiling(s)
Walk-In Closet(s)
Covered Deck
Covered Patio/Porch
Rain Gutters
Lighting
Outdoor Living Center
Private Entrance
Uncovered Courtyard
Feature Descriptions
Appliances: Dishwasher, Disposal, Electric Oven, Gas Cooktop, Gas Water Heater, Microwave, Convection Oven, Double Oven, Plumbed For Gas in Kitchen
Community Features: Club House, Community Pool, Community Sprinkler, Fishing, Greenbelt, Jogging Path/Bike Path, Lake, Park, Playground, Pool, Sidewalks, Tennis Court(s), Other
Days on Site: 14
Exterior: Brick
Fencing: Back Yard, Wood, Wrought Iron
Fireplace: Gas
Flooring: Carpet, Engineered Wood
HOA Fee: 1053/ Annually
Laundry: Electric Dryer Hookup, Gas Dryer Hookup, Utility Room, Full Size W/D Area, Dryer Hookup, Washer Hookup
Lot: Landscaped, On Golf Course, Sprinkler System, Subdivision
Other Equipment: Home Theater
Parcel#: R297900A01601
Parking: Additional Parking, Concrete, Driveway, Epoxy Flooring, Garage, Garage Door Opener, Garage Double Door, Garage Faces Side, Garage Single Door, Inside Entrance
Parking Notes: Additional Parking, Concrete, Driveway, Epoxy Floorin
Patio/Porch: Covered
Pool: Gunite, Heated, Pool Sweep, Private, Water Feature
Swimming Pool: Yes
Utilities: Cable Available, City Sewer, City Water, Concrete, Curbs, Individual Gas Meter, Natural Gas Available, Sidewalk
Window: Window Coverings
Local Schools
Elementary School: Glenoaks
School District: McKinney ISD
Listed By / Shown By
Listed By
Agency Name: Coldwell Banker Apex, REALTORS
Agency Contact: 214-228-1784
Agent Name: Ron Hunt
Shown By
Agency Title: Kelly, Realtors
Agency Phone: (254) 741-1500
Agency Email: info@kellyrealtors.com
Agency Text: (254) 717-6447

Estimate Your Payment
Estimated Payment
$ 2,794.13 per month $2,470.38 Principal & Interest $0.00 Property Tax (data not provided by mls) $323.75 Homeowner's Insurance
830 Parkwood Court | MLS# 21406736
This single family home located at 830 Parkwood Court, McKinney, TX 75072 is currently listed for sale with an asking price of $1,110,000. This property was built in 1998 and has 4 bedrooms and 3 full and 2 partial baths with 4097 sq. ft. Parkwood Court is located in the Timber Crossing subdivision within the McKinney ISD school district. Search Timber Crossing real estate on www.kellyrealtors.com today.