
BEDS2
BATHS1 full 1 partial
SQUARE FEET1,265
MLS#1961416
STATUSActive
PROPERTY TYPEResidential - Condominium
SUBDIVISIONBitters Bend
SCHOOLNorth East ISD
Property Description
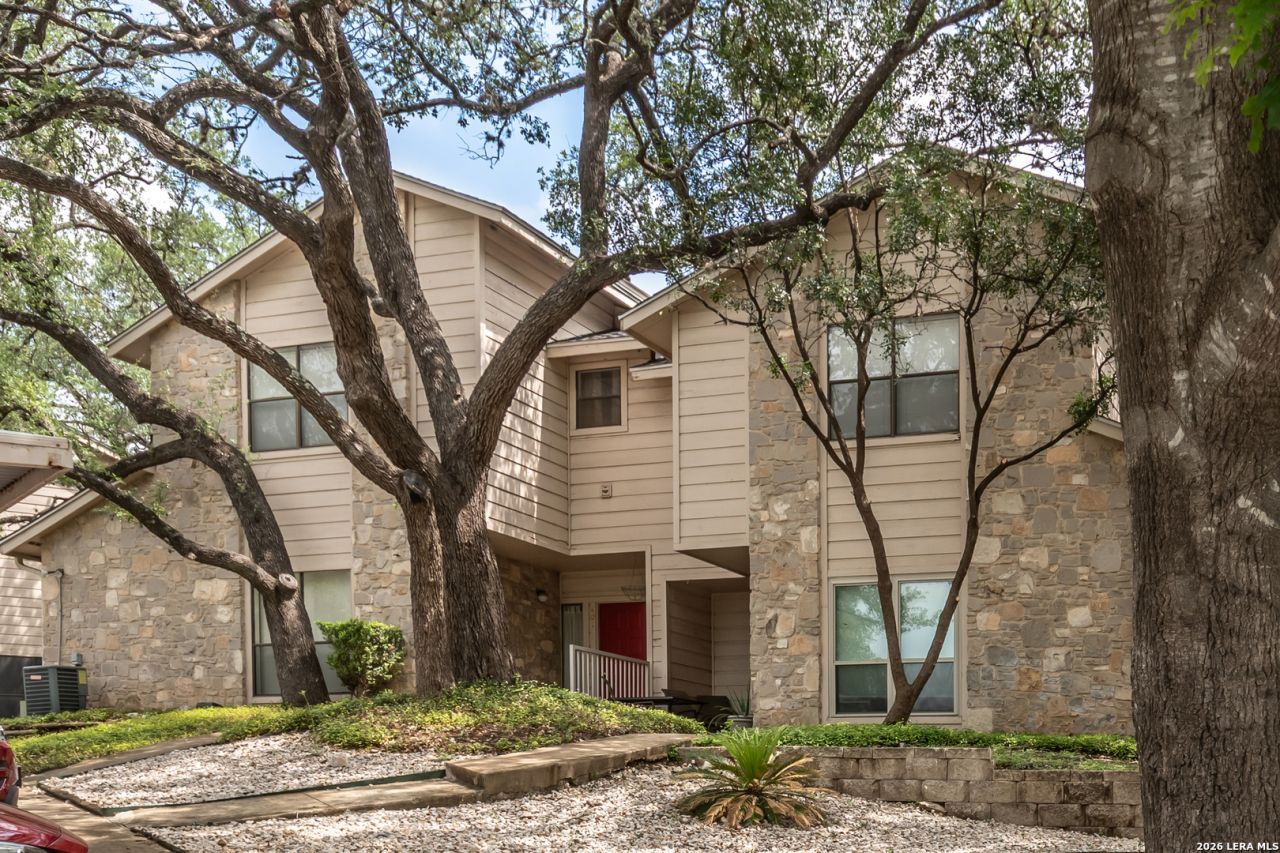
This unit is priced so you can affordably come in and put your touches on it. Nice, open living, dining and kitchen areas with laminate and tile flooring. Both bedrooms are up with a nice large bathroom/dressing area. The spacious kitchen will allow for breakfast area if desired. The grounds are so pretty with all of the oak trees. Location is fabulous with easy access to 281, Wurzbach Pkwy, Loops 410 and 1604. The airport is only about 10 minutes away too. Lots of restaurants close by too. A great way to get in this desirable area of the city.
Property Features
Property Type: Residential - Condominium
Cooling: One Central
Fuel Type: Electric
Heating: Central
Roof Type: Composition
Stories: 2.0
Taxes: $4,402
Year Built: 1984
Feature Descriptions
Builder Name: Unknown
Common Amenities: Near Shopping, Mature Trees (ext feat)
Days on Site: 29
Exterior: Deck/Balcony, Mature Trees
Exterior: Stone/Rock, Wood
Fireplace: Living Room
Flooring: Carpeting, Laminate
Foundation: Slab
Hoa Fee: 415/Monthly
HOA Mandatory: Yes
HOA Name: BITTER BEND CONDO
Inclusions: Ceiling Fans, Washer Connection, Dryer Connection, Stove/Range, Disposal, Private Garbage Service, City Water
Interior: One Living Area, Eat-In Kitchen, Utility Area Inside, All Bedrooms Upstairs,1st Floort Level/No Steps
Multiple HOA: No
Parking: None/Not Applicable
Supplier - Electric: CPS
Supplier - Garbage: Private
Supplier - Sewer: SAWS
Supplier - Water: SAWS
Tax By Multiple Counties: No
Type: Low-Rise (1-3 Stories)
Units: 40
Windows: Some Remain
Room Sizes
Bedroom 2: 12 X 19
Kitchen: 12 X 9
Dining Room: 11 X 10
Living Room: 13 X 12
Local Schools
High School: Churchill
Middle School: Bradley
Elementary School: Hidden Forest
School District: North East ISD
Listed By / Shown By
Listed By
Agency Name: RE/MAX Associates
Agency Phone: (210) 340-3000
Shown By
Agency Title: Kelly, Realtors
Agency Phone: (254) 741-1500
Agency Email: info@kellyrealtors.com
Agency Text: (254) 717-6447

Estimate Your Payment
Estimated Payment
$ 743.16 per month $332.72 Principal & Interest $366.83 Property Tax $43.60 Homeowner's Insurance
829 W Bitters Rd, Unit 401 | MLS# 1961416
This condo located at 829 W Bitters Rd, Unit 401, San Antonio, TX 78216 is currently listed for sale with an asking price of $149,500. This property was built in 1984 and has 2 bedrooms and 1 full and 1 partial baths with 1265 sq. ft. W Bitters Rd, Unit 401 is located in the Bitters Bend subdivision within the North East ISD school district. Search Bitters Bend real estate on www.kellyrealtors.com today.