
BEDS4
BATHS3 full
SQUARE FEET4,094
MLS#21040496
STATUSActive
PROPERTY TYPEResidential - Single Family
SUBDIVISIONGlen Highlands
SCHOOLMidlothian ISD
Property Description
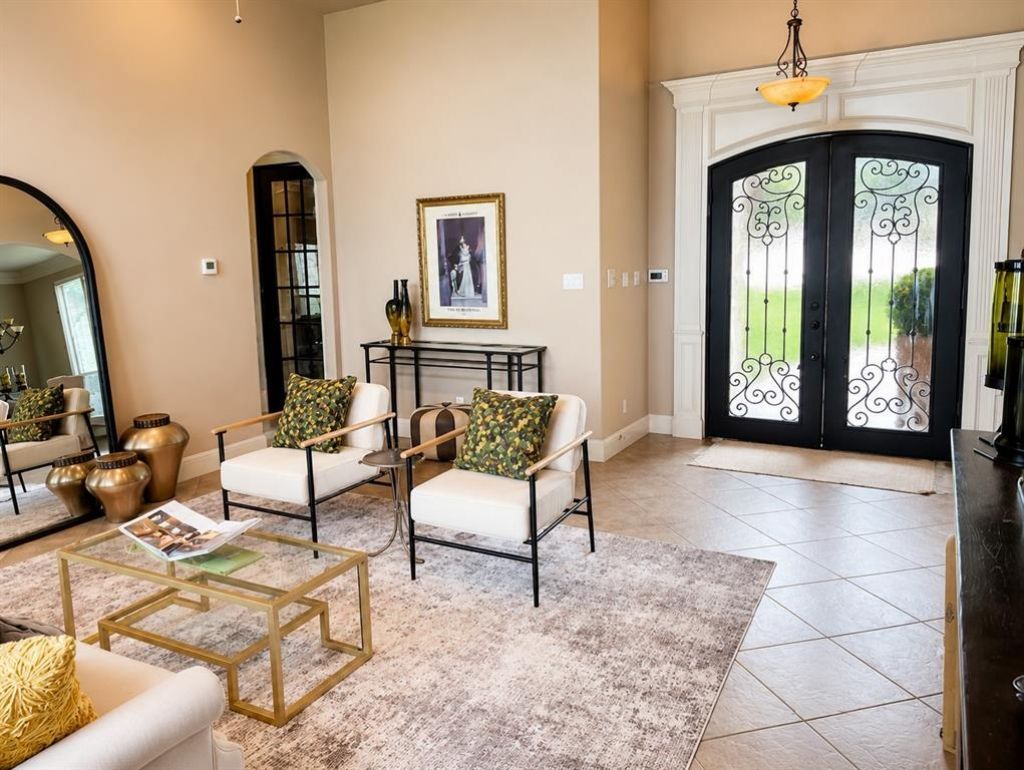
Let's address the elephant in the room-yes, this property has been on the market longer than expected. But that means you have a second chance to see what others may have overlooked! If you've been waiting for exceptional space, quality, & value, this could be the opportunity you've been hoping for! Nestled on a quiet cul-de-sac in the desirable gated community of Glen Highlands, this stunning 4,092-square foot home offers 4 bedrooms, 3 baths, & an oversized 4-car garage on a spacious lot. This home features two generous living areas, two dining areas, & a beautifully appointed gourmet kitchen complete with gas cooktop, pot filler, center island, abundant custom cabinetry & modern finishes. The inviting family room showcases rich wood flooring & a cozy gas log fireplace, while the dedicated home office features hardwood floors & custom build-in wood shelving. The spacious primary suite is a true retreat with a luxurious ensuite bath offering a jetted tub, separate shower, & a large walk-in closet with built-ins. A downstairs split secondary bedroom is conveniently located next to a full bath with exterior access, making it ideal for guests, multigenerational living, or future pool access. Upstairs, you'll find additional bedrooms plus an expansive bonus room large enough for a pool table, media area, or game room. Step outside to the covered patio overlooking the oversized backyard with ample room to build the pool of your dreams! Throughout the home, you'll appreciate vaulted ceilings, elegant crown molding, decorative lighting, wainscoting, impressive baseboards, & the timeless character that's increasingly difficult to find in newer homes. Additional highlights include NO CITY TAXES, MIDLOTHIAN ISD, a full-yard sprinkler systems, new roof & exterior paint in 2025. Come see this remarkable home for yourself. You may leave wondering why it took so long for someone else to recognize what you've just found!
Property Features
Property Type: Residential - Single Family
Cooling: Ceiling Fan(s), Central Air, Electric
Fireplaces: 1
Garage: 4 car attached
Heating: Central, Electric, Fireplace Insert
Home Style: Traditional
Lot Size: 0.79 Acres
Roof Type: Composition
Year Built: 2006
Amenities
Built-in Features
Decorative Lighting
Eat-in Kitchen
Granite Counters
High Speed Internet Available
Kitchen Island
Multiple Staircases
Natural Woodwork
Pantry
Vaulted Ceiling(s)
Wainscoting
Walk-In Closet(s)
Rain Gutters
Lighting
Private Yard
Feature Descriptions
Appliances: Built-in Gas Range, Dishwasher, Disposal, Dryer, Electric Oven, Electric Water Heater, Gas Cooktop, Ice Maker, Microwave, Double Oven, Refrigerator, Vented Exhaust Fan, Washer
Community Features: Curbs, Sidewalks
Days on Site: 328
Exterior: Brick, Rock/Stone
Fencing: Back Yard, Fenced, Gate, Privacy, Wood, Wrought Iron
Fireplace: Blower Fan, Circulating, Den, Propane, Stone
Flooring: Carpet, Ceramic Tile, Wood
Green Features: 12 inch+ Attic Insulation, Low Flow Commode, Roof
HOA Fee: 341/ Semi-Annual
Laundry: Electric Dryer Hookup, Utility Room, Full Size W/D Area, Dryer Hookup, Washer Hookup
Lot: Cul-De-Sac, Few Trees, Interior Lot, Landscaped, Lrg. Backyard Grass
Other Equipment: Intercom, Irrigation Equipment
Parcel#: 140461
Parking: Covered, Driveway, Enclosed, Garage, Garage Door Opener, Garage Double Door, Garage Faces Side, Oversized
Parking Notes: Covered, Driveway, Enclosed, Garage, Garage Door Opene
Patio/Porch: Covered, Front Porch, Patio, Rear Porch
Utilities: Aerobic Septic, Cable Available, Co-op Electric, Co-op Water, Concrete, Curbs, Electricity Connected, Individual Water Meter, Propane, Septic, Sewer Not Available, Sidewalk, Underground Utilities
Window: Window Coverings
Room Sizes
Living Room: 16.00 x 17.00 Level - 1
Kitchen: 16.00 x 13.00 Level - 1
Breakfast Room: 8.00 x 11.00 Level - 1
Dining Room: 13.00 x 11.00 Level - 1
Den: 16.00 x 21.00 Level - 1
Bedroom-Primary: 13.00 x 17.00 Level - 1
Bath-Primary: 12.00 x 9.00 Level - 1
Bedroom: 11.00 x 14.00 Level - 1
Office: 10.00 x 11.00 Level - 1
Bedroom: 13.00 x 11.00 Level - 2
Bedroom: 25.00 x 13.00 Level - 2
Bonus Room: 21.00 x 17.00 Level - 2
Bath-Full: 11.00 x 6.00 Level - 1
Bath-Full: 8.00 x 7.00 Level - 2
Utility Room: 13.00 x 7.00 Level - 1
Local Schools
Elementary School: Dolores McClatchey
School District: Midlothian ISD
Listed By / Shown By
Listed By
Agency Name: CENTURY 21 Judge Fite Company
Agency Contact: 972-723-8231
Agent Name: Angela Culberson
Shown By
Agency Title: Kelly, Realtors
Agency Phone: (254) 741-1500
Agency Email: info@kellyrealtors.com
Agency Text: (254) 717-6447

Estimate Your Payment
Estimated Payment
$ 1,759.55 per month $1,555.67 Principal & Interest $0.00 Property Tax (data not provided by mls) $203.88 Homeowner's Insurance
8271 Glenwick Drive | MLS# 21040496
This single family home located at 8271 Glenwick Drive, Waxahachie, TX 75167 is currently listed for sale with an asking price of $699,000. This property was built in 2006 and has 4 bedrooms and 3 full baths with 4094 sq. ft. Glenwick Drive is located in the Glen Highlands subdivision within the Midlothian ISD school district. Search Glen Highlands real estate on www.kellyrealtors.com today.