
BEDS4
BATHS2 full
SQUARE FEET2,047
MLS#21344490
STATUSActive
PROPERTY TYPEResidential - Single Family
SUBDIVISIONNorthlake Estates
SCHOOLRichardson ISD
Property Description
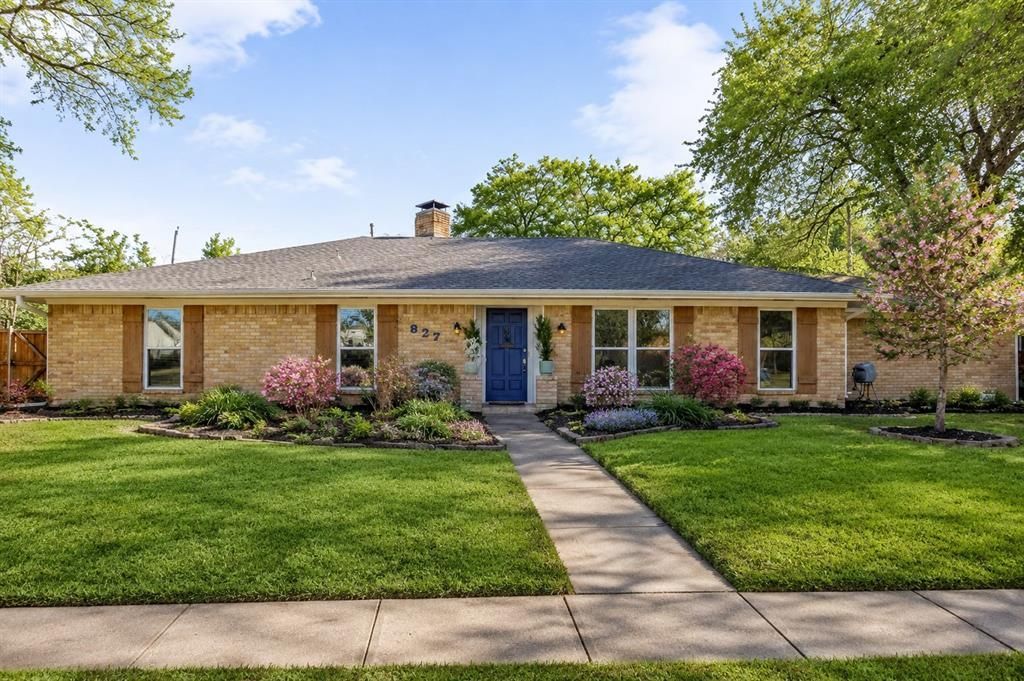
Welcome to Northlake Estates, an established neighborhood with tree lined streets, Arapaho Elementary zoning, and a quiet cul de sac setting. This four bedroom, two bath home offers two distinct living spaces: a cozy private retreat and a larger main living area anchored by a fireplace. The galley kitchen features bar seating and flows directly to the backyard, perfect for entertaining. A bright breakfast nook catches the morning light, and both bathrooms have been beautifully renovated. The primary suite opens directly onto the pool deck for seamless indoor outdoor living. The pool is fitted with a Katchakid safety net system, adding peace of mind for families and guests. The standout garage measures 22 by 23 feet and is climate controlled with a Mini Split system. It includes a 20 amp heavy duty outlet and a hardwired 60 amp EV charger, plus a 30 amp RV connection outside, ready for the camper, boat, or next project. Additional features include a 2023 Rainbird Wi Fi irrigation system, a roof replaced in 2021, and a workshop shed out back ideal for tools and projects. Tucked at the end of a peaceful cul de sac in West Richardson.
Property Features
Property Type: Residential - Single Family
Cooling: Ceiling Fan(s), Central Air, Electric
Fireplaces: 1
Garage: 2 car attached
Heating: Central, Electric
Home Style: Ranch, Traditional
Lot Size: 0.26 Acres
Roof Type: Composition
Year Built: 1969
Amenities
Built-in Features
Cable TV Available
Chandelier
Decorative Lighting
Eat-in Kitchen
High Speed Internet Available
Kitchen Island
Pantry
Walk-In Closet(s)
Lighting
Feature Descriptions
Appliances: Dishwasher, Disposal, Electric Cooktop, Electric Oven
Community Features: Curbs, Sidewalks
Days on Site: 8
Exterior: Brick
Fencing: Wood
Fireplace: Brick, Gas Logs, Gas Starter
Flooring: Ceramic Tile, Engineered Wood
Green Features: Appliances, Doors, HVAC, Insulation, Lighting, Roof, Thermostat, Windows
Laundry: Electric Dryer Hookup, Utility Room, Full Size W/D Area
Lot: Few Trees, Interior Lot, Irregular Lot, Landscaped, Level, Sprinkler System, Subdivision
Lot Dimensions: 76 x 147
Parcel#: 42112500020070000
Parking: Alley Access, Driveway, Electric Vehicle Charging Station(s), Garage, Garage Door Opener, Garage Faces Rear, Heated Garage, Kitchen Level, Lighted
Parking Notes: Alley Access, Driveway, Electric Vehicle Charging St
Patio/Porch: Patio, Rear Porch
Pool: Gunite
Swimming Pool: Yes
Utilities: City Sewer, City Water
Window: Window Coverings
Room Sizes
Living Room: 13.00 x 15.00 Level - 1
Dining Room: 9.00 x 13.00 Level - 1
Kitchen: 9.00 x 13.00 Level - 1
Breakfast Room: 13.00 x 9.00 Level - 1
Bedroom-Primary: 13.00 x 12.00 Level - 1
Bedroom: 11.00 x 11.00 Level - 1
Bedroom: 11.00 x 10.00 Level - 1
Bedroom: 11.00 x 10.00 Level - 1
Bath-Full: 8.00 x 7.00 Level - 1
Bath-Primary: 6.00 x 12.00 Level - 1
Family Room: 23.00 x 15.00 Level - 1
Utility Room: 9.00 x 9.00 Level - 1
Local Schools
Elementary School: Arapaho
School District: Richardson ISD
Listed By / Shown By
Listed By
Agency Name: Compass RE Texas, LLC.
Agency Contact: 214-784-3880
Agent Name: Carmen DiPenti
Shown By
Agency Title: Kelly, Realtors
Agency Phone: (254) 741-1500
Agency Email: info@kellyrealtors.com
Agency Text: (254) 717-6447

Estimate Your Payment
Estimated Payment
$ 1,573.27 per month $1,390.98 Principal & Interest $0.00 Property Tax (data not provided by mls) $182.29 Homeowner's Insurance
827 Teakwood Place | MLS# 21344490
This single family home located at 827 Teakwood Place, Richardson, TX 75080 is currently listed for sale with an asking price of $625,000. This property was built in 1969 and has 4 bedrooms and 2 full baths with 2047 sq. ft. Teakwood Place is located in the Northlake Estates subdivision within the Richardson ISD school district. Search Northlake Estates real estate on www.kellyrealtors.com today.