
BEDS5
BATHS3 full 1 partial
SQUARE FEET2,362
MLS#2012958
STATUSNew
PROPERTY TYPERental - Single Family
SUBDIVISIONOAK GLEN PARK
SCHOOLNorth East ISD
Property Description
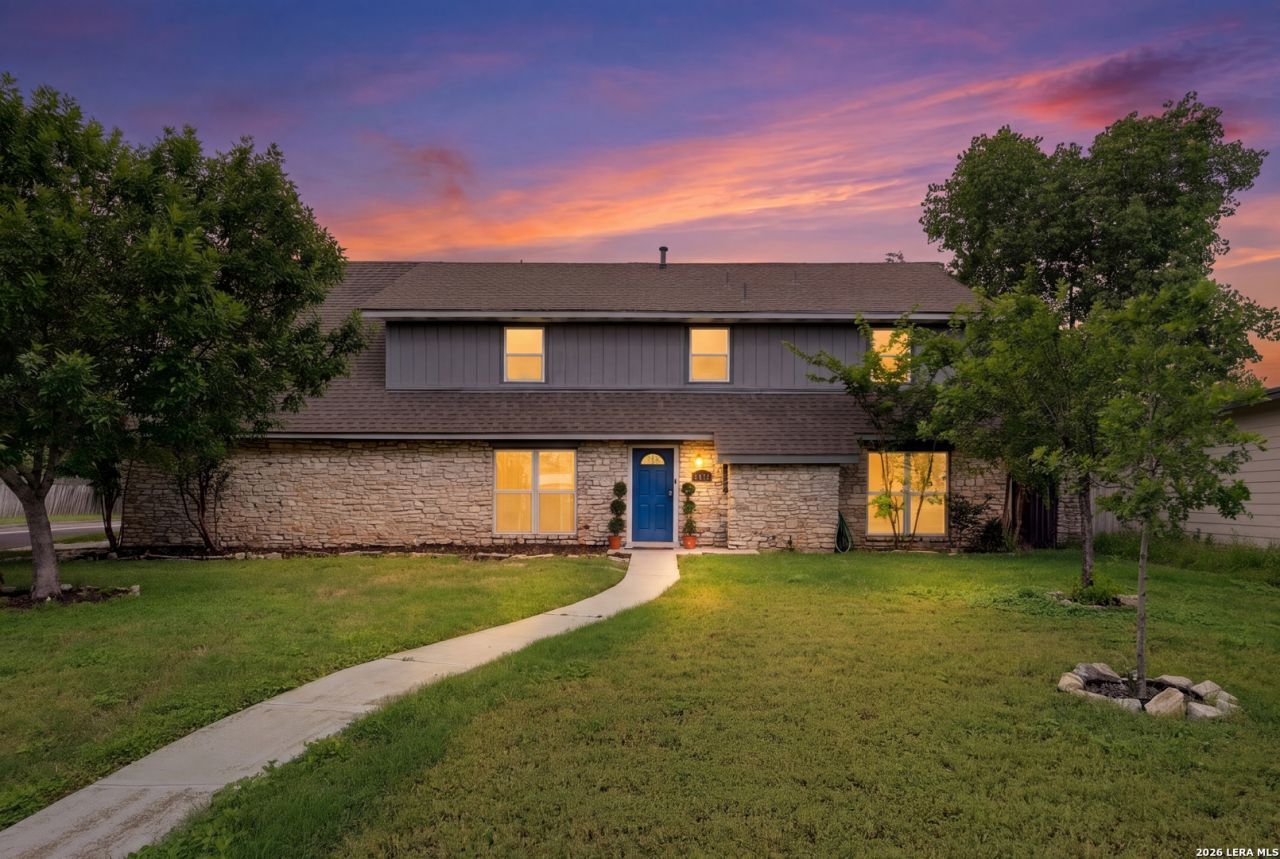
Beautifully maintained limestone home on a spacious .30-acre corner lot in the highly desirable Castle Hills community. Thoughtfully updated kitchens and bathrooms complement the bright, open-concept floor plan filled with natural light. Vaulted ceilings enhance the main living area, while the kitchen flows seamlessly for easy entertaining. The main-level primary suite offers convenience, with three additional bedrooms upstairs and a large bonus room ideal as a game room, media room, home office, gym, or fifth bedroom. Step outside to a huge backyard with newly refreshed flower beds, endless possibilities for outdoor living, and a hot tub that conveys. Conveniently located near Loop 410, shopping, dining, downtown San Antonio, the airport, and within highly regarded North East ISD, this home offers comfort, space, and an unbeatable location.
Property Features
Property Type: Rental - Single Family
Cooling: One Central
Fuel Type: Electric
Heating: Central
Home Style: Two Story
Lot Size: 0.32 Acres
Roof Type: Composition
Year Built: 1964
Feature Descriptions
Builder Name: UNKNOWN
Days on Site: 4
Exterior: Masonry/Steel, Vinyl
Foundation: Slab
Hot Tub: Yes
Inclusions: Dishwasher, Dryer, Stove/Range, Washer, Ceiling Fans
Interior: High Ceilings, Laundry Main Level, Walk in Closets
Lot: Corner, Level
Miscellaneous: Owner-Manager
Neighborhood Amenities: None
Parking: Two Car Garage
Pool/Spa: None, Hot Tub/Sauna
Sauna: Yes
Type: Single Family Detached
Water/Sewer: City
Windows: Some Remain
Room Sizes
Bedroom 2: 12 X 13
Bedroom 3: 11 X 13
Bedroom 4: 12 X 12
Bedroom 5: 12 X 12
Kitchen: 10 X 11
Dining Room: 11 X 12
Living Room: 17 X 18
Local Schools
High School: Churchill
Middle School: Eisenhower
Elementary School: Castle Hills
School District: North East ISD
Listed By / Shown By
Listed By
Agency Name: Keller Williams City-View
Agency Phone: (210) 696-9996
Shown By
Agency Title: Kelly, Realtors
Agency Phone: (254) 741-1500
Agency Email: info@kellyrealtors.com
Agency Text: (254) 717-6447

827 Briarcliff Dr | MLS# 2012958
This property located at 827 Briarcliff Dr, San Antonio, TX 78213 is currently listed for rent with an asking price of $2,600 / Monthly. Briarcliff Dr is located within the North East ISD school district. Search San Antonio real estate on www.kellyrealtors.com today.