
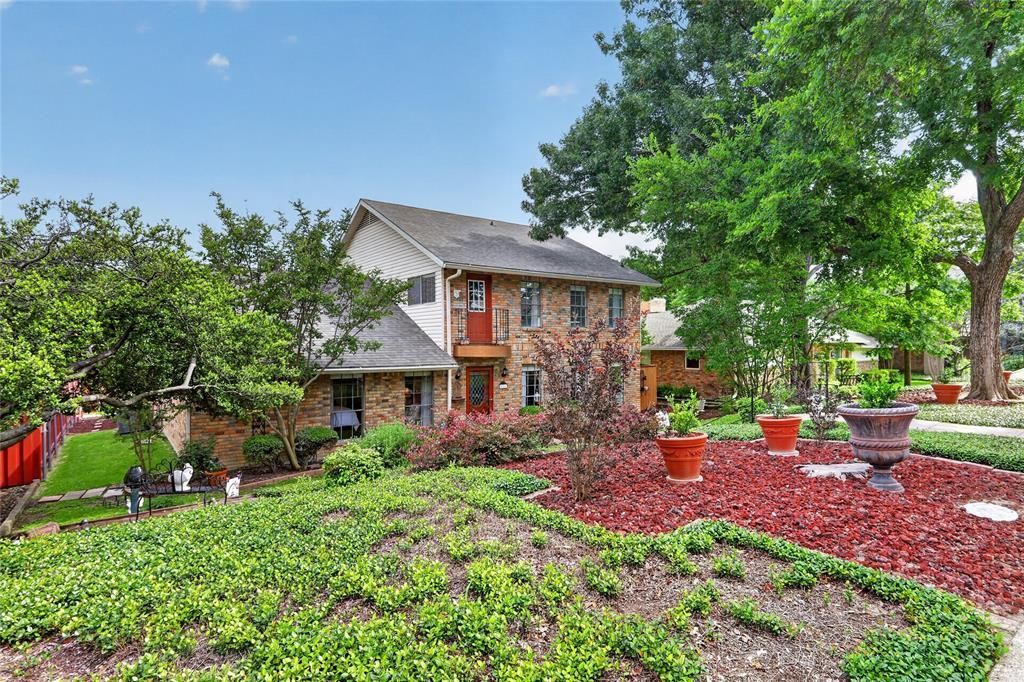
BEDS4
BATHS2 full 1 partial
SQUARE FEET2,482
MLS#21358646
STATUSActive
PROPERTY TYPEResidential - Single Family
SUBDIVISIONMoss Farm
SCHOOLRichardson ISD
Property Description
Beautifully maintained 4-bedroom, 2.5-bath home with a pool in Lake Highlands, located in the sought-after Moss Haven Elementary attendance area. Offering generous living spaces and thoughtful updates, this home is designed for both comfortable everyday living and entertaining. The main level features a formal dining room, spacious living room with a gas fireplace, and a wet bar with easy access to the backyard and swimming pool. The refreshed kitchen includes Corian countertops, painted cabinetry, stainless-steel appliances, and a light-filled breakfast room. A large laundry room just off the kitchen offers exceptional storage and can easily function as additional pantry space. The backyard is built for entertaining, with a resurfaced swimming pool completed in 2025, replaced pool equipment, and an updated pool deck completed in 2026. The downstairs primary suite features a large walk-in closet and an ensuite bath with dual sinks, granite countertops, soaking tub, separate shower, and private water closet. Upstairs, a second living area provides flexible space alongside three additional bedrooms and a shared full bath with dual sinks and a separate wet area. Refrigerator and newer LG washer and dryer will convey. This well-cared-for home offers an inviting blend of comfort, functionality, and timeless appeal!
Property Features
Property Type: Residential - Single Family
Cooling: Ceiling Fan(s), Central Air
Fireplaces: 1
Garage: 2 car attached
Heating: Central, Natural Gas
Home Style: Traditional
Lot Size: 0.15 Acres
Roof Type: Composition
Year Built: 1978
Amenities
Decorative Lighting
Feature Descriptions
Appliances: Dishwasher, Disposal
Days on Site: 21
Fencing: Wood
Fireplace: Brick, Gas, Gas Logs, Gas Starter, Living Room
Flooring: Laminate, Tile
Laundry: Electric Dryer Hookup, Utility Room, Full Size W/D Area, Washer Hookup
Lot: Few Trees, Interior Lot, Landscaped
Parcel#: 00000794131720000
Parking: Alley Access, Driveway, Garage, Garage Door Opener, Garage Faces Rear, Garage Single Door, Off Street, Side By Side
Parking Notes: Alley Access, Driveway, Garage, Garage Door Opener, Ga
Patio/Porch: Patio
Pool: Gunite, In Ground, Pump
Swimming Pool: Yes
Utilities: City Sewer, City Water
Window: Window Coverings
Local Schools
Elementary School: Mosshaven
School District: Richardson ISD
Listed By / Shown By
Listed By
Agency Name: Dave Perry Miller Real Estate
Agency Contact: 214-572-1400
Agent Name: Alison O'Halloran
Shown By
Agency Title: Kelly, Realtors
Agency Phone: (254) 741-1500
Agency Email: info@kellyrealtors.com
Agency Text: (254) 717-6447

Estimate Your Payment
Estimated Payment
$ 1,636.20 per month $1,446.62 Principal & Interest $0.00 Property Tax (data not provided by mls) $189.58 Homeowner's Insurance
8261 Club Meadows Drive | MLS# 21358646
This single family home located at 8261 Club Meadows Drive, Dallas, TX 75243 is currently listed for sale with an asking price of $650,000. This property was built in 1978 and has 4 bedrooms and 2 full and 1 partial baths with 2482 sq. ft. Club Meadows Drive is located in the Moss Farm subdivision within the Richardson ISD school district. Search Moss Farm real estate on www.kellyrealtors.com today.