
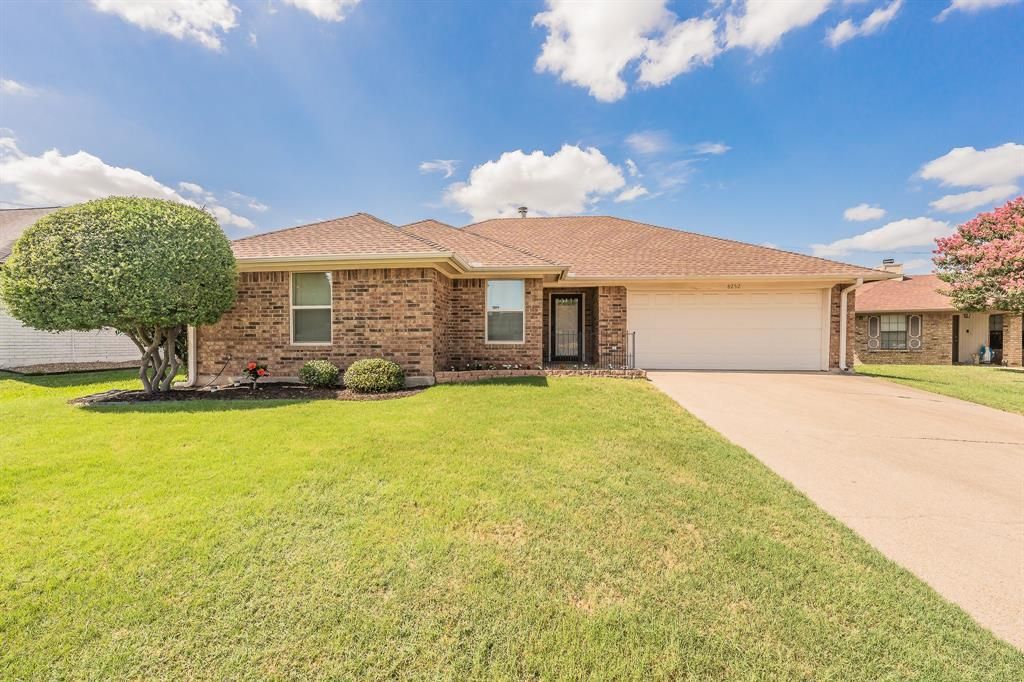
BEDS3
BATHS2 full
SQUARE FEET1,461
MLS#21328772
STATUSActive
PROPERTY TYPEResidential - Single Family
SUBDIVISIONFoster Village Add
SCHOOLKeller ISD
Property Description
Charming, well-maintained, and priced to sell! This inviting 3-bedroom 2 bathroom home is move-in ready with a clean, tidy interior that reflects true pride of ownership. Located within walking distance to the elementary school, it offers the perfect blend of convenience and comfort. The cozy fireplace serves as the focal point of the living room, creating a warm and welcoming space to relax or gather with family and friends. The current owner has taken exceptional care of the property, including the addition of three foundation piers around the garage for added stability. Even better, the work comes with a lifetime transferable warranty for the new owners, providing added peace of mind. Whether you're a first-time homebuyer, downsizing, or looking for a great investment, this adorable home is one you won't want to miss!
Property Features
Property Type: Residential - Single Family
Fireplaces: 1
Garage: 2 car attached
Lot Size: 0.24 Acres
Year Built: 1986
Amenities
Decorative Lighting
Eat-in Kitchen
High Speed Internet Available
Kitchen Island
Walk-In Closet(s)
Covered Patio/Porch
Feature Descriptions
Appliances: Dishwasher, Disposal, Electric Range
Days on Site: 2
Fencing: Wood
Fireplace: Decorative
Lot: Interior Lot, Landscaped
Parcel#: 05051231
Parking: Garage, Garage Faces Front
Parking Notes: Garage, Garage Faces Front
Utilities: City Sewer, City Water, Curbs
Room Sizes
Bedroom-Primary: 1.00 x 1.00 Level - 1
Living Room: 1.00 x 1.00 Level - 1
Local Schools
Elementary School: Whitleyrd
School District: Keller ISD
Listed By / Shown By
Listed By
Agency Name: Century 21 Mike Bowman, Inc.
Agency Contact: 817-354-7653
Agent Name: Jeanne Gordon
Shown By
Agency Title: Kelly, Realtors
Agency Phone: (254) 741-1500
Agency Email: info@kellyrealtors.com
Agency Text: (254) 717-6447

Estimate Your Payment
Estimated Payment
$ 752.65 per month $665.44 Principal & Interest $0.00 Property Tax (data not provided by mls) $87.21 Homeowner's Insurance
8252 Lesley Lane | MLS# 21328772
This single family home located at 8252 Lesley Lane, Watauga, TX 76148 is currently listed for sale with an asking price of $299,000. This property was built in 1986 and has 3 bedrooms and 2 full baths with 1461 sq. ft. Lesley Lane is located in the Foster Village Add subdivision within the Keller ISD school district. Search Foster Village Add real estate on www.kellyrealtors.com today.