
BEDS3
BATHS2 full 1 partial
SQUARE FEET2,424
MLS#21321284
STATUSPending
PROPERTY TYPERental - Single Family
SUBDIVISIONLakes Of River Trails Add
SCHOOLHurst-Euless-Bedford ISD
Property Description
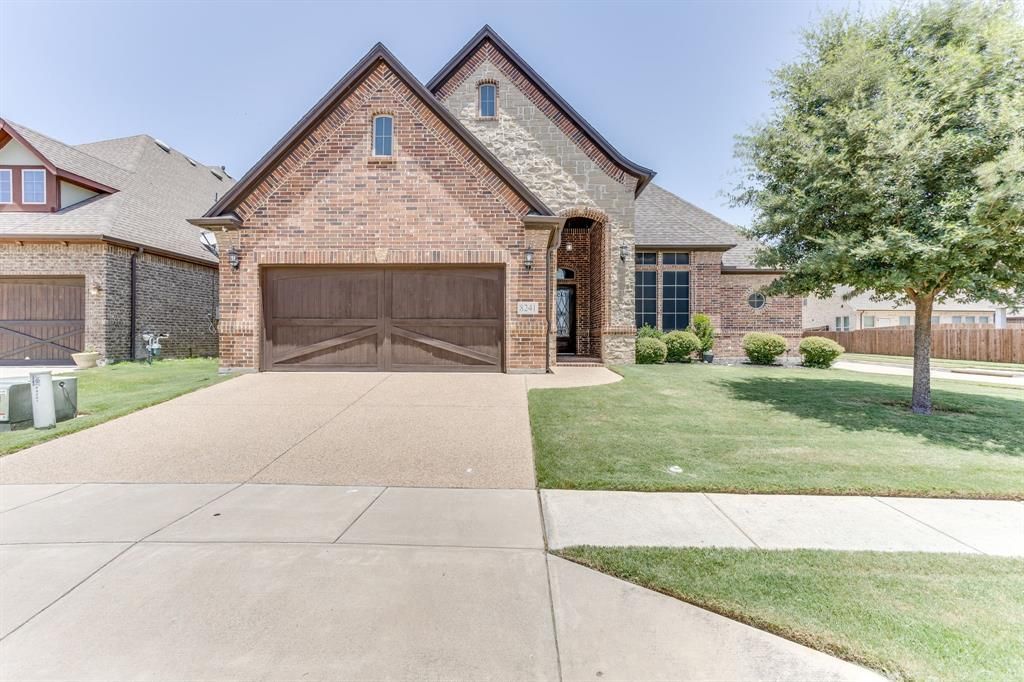
Exceptionally cared for home with all the space you need on a big corner lot in Lakes of River Trail neighborhood. Enjoy the convenience of being just minutes to I-30, the 820 loop, and 183 - close to shopping, dining, and entertainment. Quiet, established neighborhood boasts mature trees, sidewalk-lined streets, and a beautiful pond. Open concept living, breakfast and kitchen area - all spacious and washed with natural light and centered around a gas fireplace. The kitchen offers tremendous storage, prep space, and a gas stovetop. This is the kind of home that's easy to love the moment you walk through the door.
Property Features
Property Type: Rental - Single Family
Cooling: Ceiling Fan(s), Central Air, Electric
Fireplaces: 1
Garage: 2 car attached
Heating: Central, Electric, Fireplace(s)
Home Style: Traditional
Lot Size: 0.15 Acres
Roof Type: Composition
Stories: 1.0
Year Built: 2015
Amenities
Built-in Features
Decorative Lighting
Eat-in Kitchen
Granite Counters
High Speed Internet Available
Kitchen Island
Open Floorplan
Pantry
Covered Patio/Porch
Rain Gutters
Feature Descriptions
Appliances: Dishwasher, Disposal, Gas Range, Double Oven, Refrigerator
Days on Site: 58
Exterior: Brick
Fencing: Wood
Fireplace: Gas, Gas Logs, Gas Starter, Living Room
Flooring: Ceramic Tile, Luxury Vinyl Plank
Laundry: Utility Room, Full Size W/D Area
Lot: Cleared, Corner Lot, Few Trees
Parcel#: 41713982
Parking: Direct Access, Driveway, Garage, Garage Double Door, Garage Faces Front
Parking Notes: Direct Access, Driveway, Garage, Garage Double Door, G
Patio/Porch: Covered, Patio
Pets Allowed: Yes Pets Allowed
Security: Burglar, Prewired, Smoke Detector(s)
Utilities: City Sewer, City Water
Window: Bay Window(s), Window Coverings
Local Schools
Elementary School: Rivertrail
School District: Hurst-Euless-Bedford ISD
Listed By / Shown By
Listed By
Agency Name: League Real Estate
Agency Contact: 817-523-9113
Agent Name: Erin Isaac
Shown By
Agency Title: Kelly, Realtors
Agency Phone: (254) 741-1500
Agency Email: info@kellyrealtors.com
Agency Text: (254) 717-6447

8241 Sandhill Crane Drive | MLS# 21321284
This property located at 8241 Sandhill Crane Drive, Fort Worth, TX 76118 is currently listed for rent with an asking price of $3,000 / Monthly. Sandhill Crane Drive is located within the Hurst-Euless-Bedford ISD school district. Search Fort Worth real estate on www.kellyrealtors.com today.