
BEDS3
BATHS2 full
SQUARE FEET2,218
MLS#21409102
STATUSActive
PROPERTY TYPEResidential - Single Family
SUBDIVISIONRichardson Heights Add 06 Instl
SCHOOLRichardson ISD
Property Description
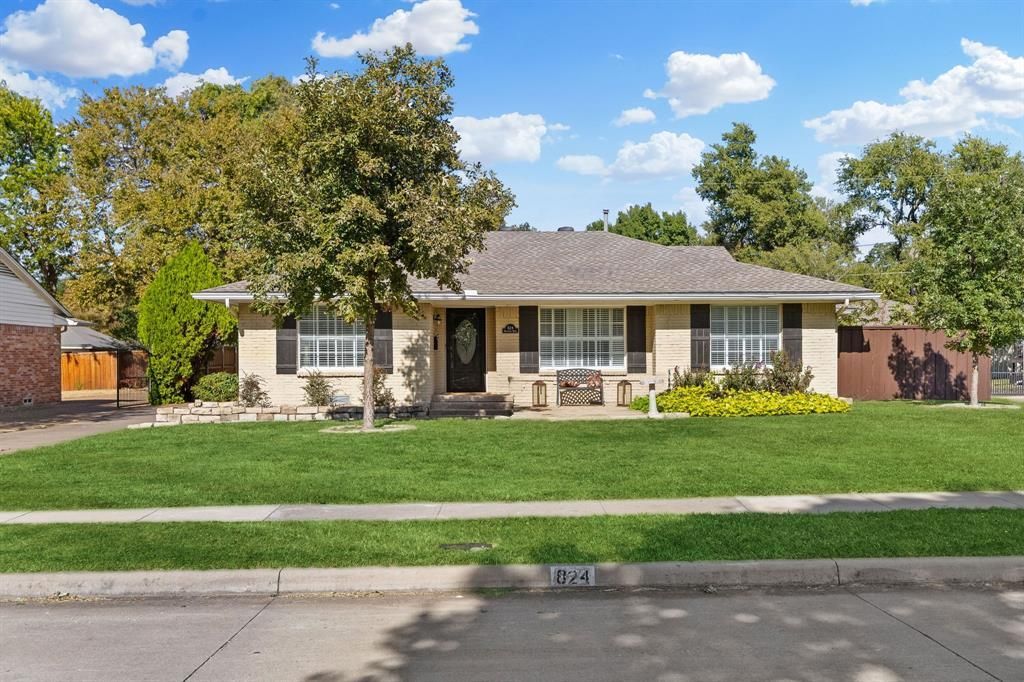
Welcome to a quintessential Richardson Heights charmer nestled on one of the neighborhood’s best+most beautiful tree-lined streets! This inviting 1 story pier & beam ranch blends timeless character w wonderful spaces for everyday living & entertaining all complemented by a sparkling swimming pool+a coveted 2 car garage. Curb appeal shines w painted brick, decorative shutters, upgraded windows & a flagstone patio. Inside, discover gorgeous nail-down hardwood floors, fresh paint completed Oct '26, crown molding, recessed lighting+extensive millwork. The formal living features abundant natural light, plantation shutters & beautiful window trim while the elegant dining room offers a classic chandelier & plenty of room for gatherings. The comfortable family room showcases a stone-surround fireplace w detailed mantel, skylight & built-in shelving. The adjacent breakfast nook creates a great spot for casual meals & the open kitchen offers generous counter space+cabinetry, a gas cooktop, built-in SS fridge, double oven w combo microwave & convection oven+a convenient drawer-style dishwasher. The relaxing primary suite features fresh paint, brand-new carpet, plantation shutters+wood floors beneath the carpet per the seller. The spacious ensuite bath includes a jetted tub, separate shower+a large walk-in closet. Two secondary bedrooms provide flexibility for family, guests, or a home office. One offers floor-to-ceiling built-in shelving, a window seat+an oversized closet. The permitted & heated+air-conditioned sunroom w ceiling fan, lighting, plantation shutters & stone flooring is a great bonus. The picturesque backyard is designed for relaxation+entertaining featuring a large swimming pool, expansive decking & covered patio w stone flooring, a wood-plank ceiling+recessed lighting. With classic charm, inviting spaces, a refreshing pool+2 car garage, this special Richardson Heights home offers an exceptional opportunity to enjoy comfortable living in a beloved neighborhood!
Property Features
Property Type: Residential - Single Family
Cooling: Attic Fan, Ceiling Fan(s), Central Air, Electric, Roof
Fireplaces: 1
Garage: 2
Heating: Central, Fireplace(s), Natural Gas
Home Style: Mid-Century Modern, Ranch, Traditional
Lot Size: 0.22 Acres
Roof Type: Composition
Year Built: 1956
Amenities
Built-in Features
Cable TV Available
Chandelier
Decorative Lighting
High Speed Internet Available
Open Floorplan
Pantry
Tile Counters
Walk-In Closet(s)
Covered Patio/Porch
Rain Gutters
Lighting
Private Yard
Feature Descriptions
Accessibility: Accessible Grip
Appliances: Built-in Refrigerator, Dishwasher, Disposal, Electric Oven, Gas Cooktop, Gas Water Heater, Microwave, Plumbed For Gas in Kitchen
Exterior: Brick
Fencing: Back Yard, Privacy, Wood, Wrought Iron
Fireplace: Family Room, Gas Starter, Raised Hearth, Wood Burning
Flooring: Carpet, Ceramic Tile, Luxury Vinyl Plank, Wood, Wood Under Carpet
Laundry: Full Size W/D Area, Stacked W/D Area, Dryer Hookup, Washer Hookup
Lot: Interior Lot, Landscaped, Level, Sprinkler System, Subdivision
Lot Dimensions: 130x75x130x74
Parcel#: 42158500530350000
Parking: Driveway, Garage, Garage Faces Front
Parking Notes: Driveway, Garage, Garage Faces Front
Patio/Porch: Covered, Patio, Rear Porch
Pool: Gunite, Heated, In Ground, Outdoor Pool, Pool Sweep
Swimming Pool: Yes
Utilities: Cable Available, City Sewer, City Water, Concrete, Curbs, Electricity Available, Electricity Connected, Individual Gas Meter, Individual Water Meter, Natural Gas Available, Phone Available, Sewer Available, Sidewalk
Window: Shutters, Skylights(s), Window Coverings
Room Sizes
Bath-Full: 9.00 x 7.00 Level - 1
Bath-Primary: 12.00 x 6.00 Level - 1
Bedroom: 11.00 x 12.00 Level - 1
Bedroom: 12.00 x 12.00 Level - 1
Bedroom-Primary: 13.00 x 12.00 Level - 1
Breakfast Room: 7.00 x 11.00 Level - 1
Dining Room: 12.00 x 13.00 Level - 1
Family Room: 16.00 x 18.00 Level - 1
Kitchen: 18.00 x 11.00 Level - 1
Living Room: 13.00 x 13.00 Level - 1
Solarium/Sunrm: 19.00 x 12.00 Level - 1
Local Schools
Elementary School: Richardson Heights
School District: Richardson ISD
Listed By / Shown By
Listed By
Agency Name: The Davis Real Estate Group, LLC
Agency Contact: 214-789-5058
Agent Name: Ellen Davis
Shown By
Agency Title: Kelly, Realtors
Agency Phone: (254) 741-1500
Agency Email: info@kellyrealtors.com
Agency Text: (254) 717-6447

Estimate Your Payment
Estimated Payment
$ 1,384.23 per month $1,223.84 Principal & Interest $0.00 Property Tax (data not provided by mls) $160.39 Homeowner's Insurance
824 Westwood Drive | MLS# 21409102
This single family home located at 824 Westwood Drive, Richardson, TX 75080 is currently listed for sale with an asking price of $549,900. This property was built in 1956 and has 3 bedrooms and 2 full baths with 2218 sq. ft. Westwood Drive is located in the Richardson Heights Add 06 Instl subdivision within the Richardson ISD school district. Search Richardson Heights Add 06 Instl real estate on www.kellyrealtors.com today.