
BEDS4
BATHS3 full
SQUARE FEET2,609
MLS#21417640
STATUSActive
PROPERTY TYPEResidential - Single Family
SUBDIVISIONPaschall Park Estates
SCHOOLMesquite ISD
Property Description
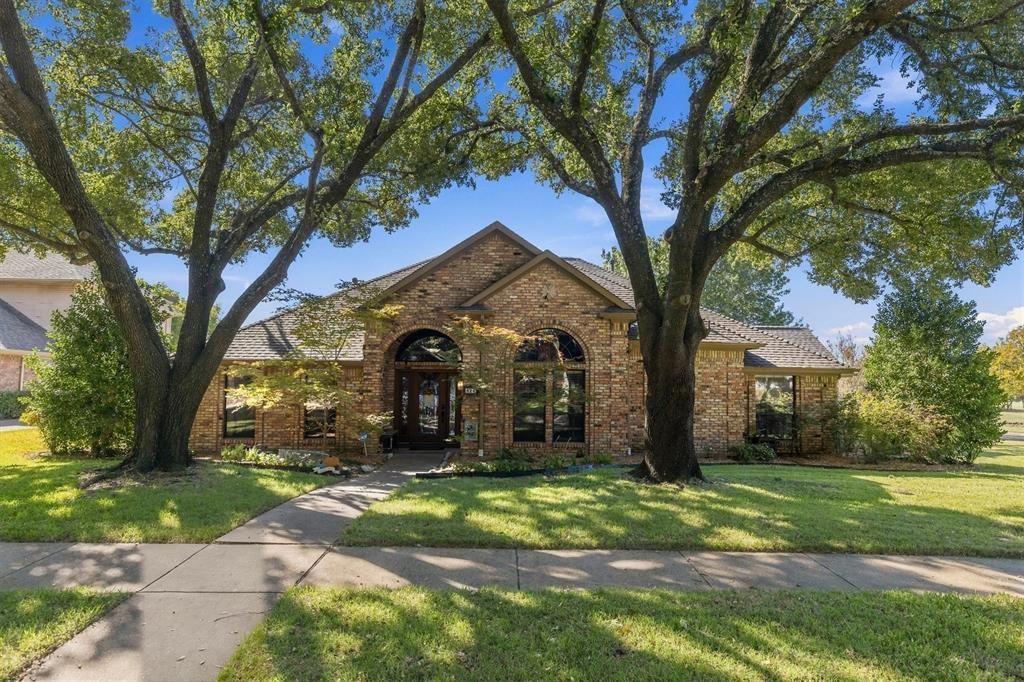
Looking for space, flexibility, and a convenient Mesquite location? This 4-bedroom, 3-bath traditional home sits on a spacious corner lot in Paschall Park Estates and offers a functional layout with room to fit a variety of needs. Inside, you'll find a family room and separate living room, providing plenty of space for everyday living, relaxing, and entertaining. The home also features both a formal dining room and a separate eat-in dining area for added flexibility. The kitchen offers ample counter space and storage, while the primary suite features a generously sized ensuite bathroom. Three additional bedrooms provide flexibility for guests, a home office, or other needs. Outside, enjoy the pergola-covered back patio, covered side patio, beautiful curb appeal, and spacious yard with room for outdoor activities or future landscaping projects. Conveniently located near Paschall Park, local schools, and area amenities, this home offers generous living space and plenty of potential to make it your own. Schedule a showing and come see all the possibilities this Mesquite property has to offer!
Property Features
Property Type: Residential - Single Family
Cooling: Ceiling Fan(s), Central Air, Electric
Fireplaces: 1
Garage: 2 car attached
Heating: Central, Electric, Fireplace(s), Natural Gas
Home Style: Traditional
Lot Size: 0.36 Acres
Roof Type: Composition, Shingle
Year Built: 1989
Amenities
Decorative Lighting
Double Vanity
Eat-in Kitchen
Granite Counters
High Speed Internet Available
Covered Patio/Porch
Rain Gutters
Storage
Feature Descriptions
Appliances: Dishwasher, Disposal, Dryer, Electric Oven, Gas Cooktop, Gas Range, Microwave, Convection Oven, Refrigerator, Washer
Community Features: Curbs, Greenbelt, Jogging Path/Bike Path, Park, Sidewalks
Days on Site: 2
Exclusions: All window fixtures (curtains and rods)
Exterior: Brick, Other
Fencing: Chain Link
Fireplace: Family Room, Gas Logs, Gas Starter
Flooring: Carpet, Hardwood, Tile
Lot: Corner Lot, Few Trees, Greenbelt, Park View, Sprinkler System
Parcel#: 381585100B0010000
Parking: Additional Parking, Driveway, Garage Faces Side, On Street
Parking Notes: Additional Parking, Driveway, Garage Faces Side, On S
Patio/Porch: Covered
Utilities: City Sewer, City Water, Concrete, Curbs, Electricity Connected, Natural Gas Available, Sidewalk
Local Schools
Elementary School: Moss
School District: Mesquite ISD
Listed By / Shown By
Listed By
Agency Name: Coldwell Banker Apex, REALTORS
Agency Contact: 903-456-0258
Agent Name: Bailey Frasier
Shown By
Agency Title: Kelly, Realtors
Agency Phone: (254) 741-1500
Agency Email: info@kellyrealtors.com
Agency Text: (254) 717-6447

Estimate Your Payment
Estimated Payment
$ 1,157.93 per month $1,023.76 Principal & Interest $0.00 Property Tax (data not provided by mls) $134.17 Homeowner's Insurance
824 Parkhaven Drive | MLS# 21417640
This single family home located at 824 Parkhaven Drive , Mesquite, TX 75149 is currently listed for sale with an asking price of $460,000. This property was built in 1989 and has 4 bedrooms and 3 full baths with 2609 sq. ft. Parkhaven Drive is located in the Paschall Park Estates subdivision within the Mesquite ISD school district. Search Paschall Park Estates real estate on www.kellyrealtors.com today.