
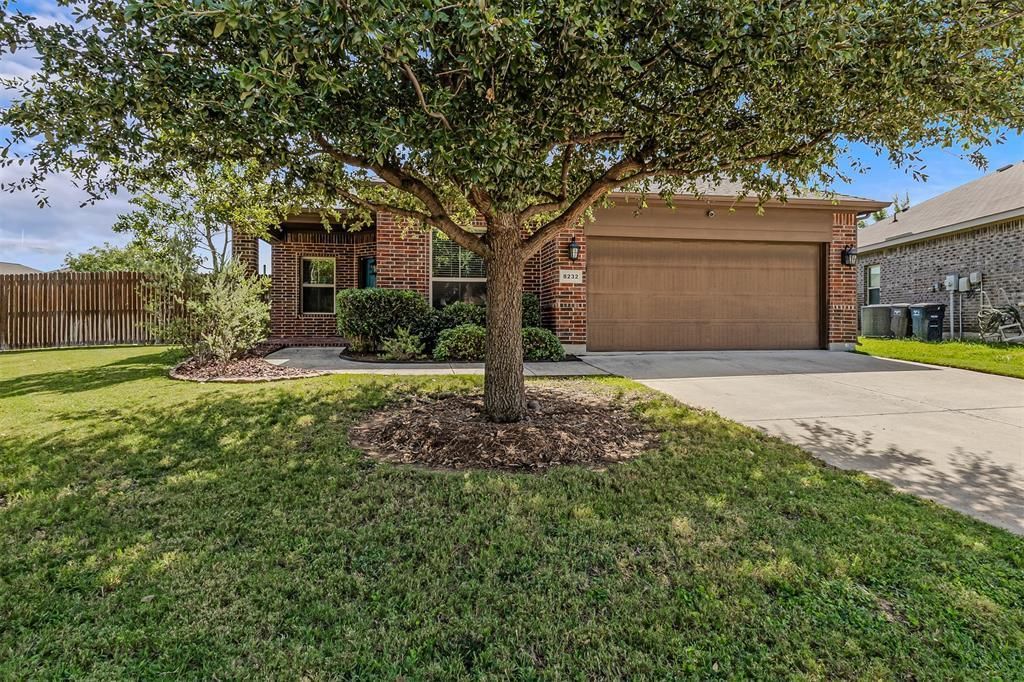
BEDS4
BATHS2 full
SQUARE FEET1,802
MLS#21331922
STATUSActive
PROPERTY TYPEResidential - Single Family
SUBDIVISIONBoswell Ranch
SCHOOLEagle MT-Saginaw ISD
Property Description
Welcome home to this beautifully maintained 4 bedroom, 2 bath home tucked away on a quiet cul-de-sac in the desirable Boswell Ranch community. Offering a spacious floor plan and a huge private backyard, this move-in ready home is perfect for entertaining, relaxing, or enjoying time with family.Recent updates provide peace of mind, including a new roof (2021), complete HVAC system replacement (inside and out in 2025), new oven (2025), and newer flooring throughout the living area and bedrooms, giving the home a fresh, modern feel.The open concept layout offers comfortable living with generous bedroom sizes and a functional kitchen that flows seamlessly into the main living space. Conveniently located in the highly regarded Eagle Mountain-Saginaw ISD, this home also features NO MUD tax and NO PID, helping keep your monthly costs lower. With easy access to shopping, dining, major highways, and everything Fort Worth has to offer, this home truly checks all the boxes. Don't miss your opportunity to make it yours!
Property Features
Property Type: Residential - Single Family
Cooling: Ceiling Fan(s), Central Air, Electric
Garage: 2 car attached
Heating: Central, Electric
Lot Size: 0.18 Acres
Roof Type: Composition
Year Built: 2014
Amenities
Decorative Lighting
Eat-in Kitchen
Granite Counters
Open Floorplan
Pantry
Walk-In Closet(s)
Covered Patio/Porch
Rain Gutters
Feature Descriptions
Appliances: Dishwasher, Disposal, Electric Range, Electric Water Heater, Microwave
Exclusions: Shelves in office, washer, dryer, refrigerator
Fencing: Wood
Flooring: Carpet, Ceramic Tile, Vinyl
HOA Fee: 250/ Annually
Laundry: Electric Dryer Hookup, Full Size W/D Area, Washer Hookup
Lot: Cul-De-Sac, Interior Lot, Landscaped
Parcel#: 41619781
Parking: Driveway, Garage, Garage Door Opener
Parking Notes: Driveway, Garage, Garage Door Opener
Patio/Porch: Covered
Utilities: Cable Available, City Sewer, City Water, Concrete, Curbs, Electricity Connected, Individual Water Meter
Window: Window Coverings
Local Schools
Elementary School: Lake Pointe
School District: Eagle MT-Saginaw ISD
Listed By / Shown By
Listed By
Agency Name: Coldwell Banker Apex, REALTORS
Agency Contact: 214-803-7683
Agent Name: Jeanna Jackson
Shown By
Agency Title: Kelly, Realtors
Agency Phone: (254) 741-1500
Agency Email: info@kellyrealtors.com
Agency Text: (254) 717-6447

Estimate Your Payment
Estimated Payment
$ 752.65 per month $665.44 Principal & Interest $0.00 Property Tax (data not provided by mls) $87.21 Homeowner's Insurance
8232 Sleeping Doe Drive | MLS# 21331922
This single family home located at 8232 Sleeping Doe Drive , Fort Worth, TX 76179 is currently listed for sale with an asking price of $299,000. This property was built in 2014 and has 4 bedrooms and 2 full baths with 1802 sq. ft. Sleeping Doe Drive is located in the Boswell Ranch subdivision within the Eagle MT-Saginaw ISD school district. Search Boswell Ranch real estate on www.kellyrealtors.com today.