
BEDS3
BATHS2 full 1 partial
SQUARE FEET2,308
MLS#1854401
STATUSPrice Change
PROPERTY TYPEResidential - Single Family
SUBDIVISIONMEADOW BROOK
SCHOOLJudson
Property Description
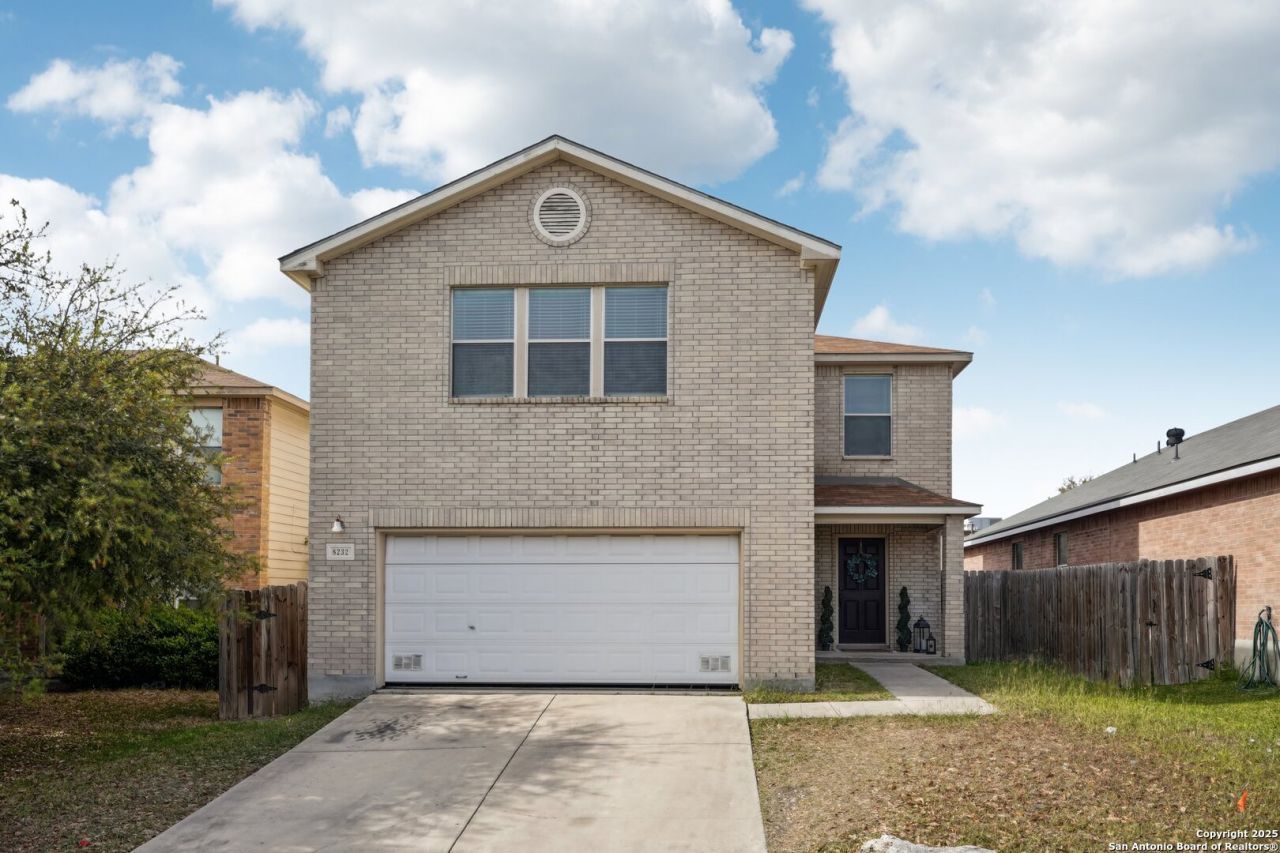
VA /FHA assumable with incredible rate ask for details !This 2 story with 3 bedroom 2 .5 baths boast open floor plan with separate dining ,and half bath down with galley kitchen and space to entertain. The upstairs opens to a huge media room or loft with 3 full bedrooms .The primary bedroom has a sitting room and plenty of space for comfort. The 2 car garage and the back yard are spacious and the location to all the shopping and dining around are super convenient this really is a must see!
Property Features
Property Type: Residential - Single Family
Cooling: One Central
Fenced: Yes
Fuel Type: Electric
Heating: Central
Home Style: Two Story, Traditional
Lot Size: 0.11 Acres
Roof Type: Composition
Stories: 2.0
Taxes: $5,342
Year Built: 2005
Feature Descriptions
Builder Name: Obra homes
Currenty Leased: No
Days on Site: 479
Energy Efficient: 16+ SEER AC, Programmable Thermostat, Double Pane Windows, Ceiling Fans
Exterior: Privacy Fence, Double Pane Windows, Mature Trees
Exterior: Brick, Siding, Cement Fiber
Flooring: Carpeting, Ceramic Tile, Wood
Foundation: Slab
HOA Mandatory: No
Improvements: Street Paved, Curbs, Sidewalks
Inclusions: Ceiling Fans, Washer Connection, Dryer Connection, Microwave Oven, Stove/Range, Disposal, Dishwasher, Smoke Alarm, Pre-Wired for Security, Electric Water Heater, City Garbage service
Interior: Two Living Area, Separate Dining Room, Media Room, Loft, Utility Room Inside, All Bedrooms Upstairs, High Ceilings, Open Floor Plan, Cable TV Available, High Speed Internet, Laundry Main Level, Laundry Room, Walk in Closets, Attic - Pull Down Stairs
Lot: Irregular
Miscellaneous: None/not applicable
Neighborhood Amenities: None
Parking: Two Car Garage
Pool/Spa: None
Supplier - Electric: cps
Supplier - Garbage: city
Supplier - Gas: cps
Supplier - Sewer: saws
Supplier - Water: saws
Tax By Multiple Counties: No
Type: Single Family Detached
Water/Sewer: Water System, Sewer System, City
Windows: Some Remain
Room Sizes
Bedroom 2: 12 X 11
Bedroom 3: 12 X 10
Kitchen: 17 X 10
Dining Room: 10 X 11
Living Room: 28 X 15
Utility Room: 6 X 7
Media Room: 21 X 16
Sitting Room: 10 X 9
Local Schools
High School: Judson
Middle School: Woodlake
Elementary School: Elolf
School District: Judson
Listed By / Shown By
Listed By
Agency Name: Central Metro Realty
Agency Phone: (737) 249-9010
Shown By
Agency Title: Kelly, Realtors
Agency Phone: (254) 741-1500
Agency Email: info@kellyrealtors.com
Agency Text: (254) 717-6447

Estimate Your Payment
Estimated Payment
$ 1,045.53 per month $530.80 Principal & Interest $445.17 Property Tax $69.56 Homeowner's Insurance
8232 Heights Valley | MLS# 1854401
This single family home located at 8232 Heights Valley, Converse, TX 78109 is currently listed for sale with an asking price of $238,500. This property was built in 2005 and has 3 bedrooms and 2 full and 1 partial baths with 2308 sq. ft. Heights Valley is located in the MEADOW BROOK subdivision within the Judson school district. Search MEADOW BROOK real estate on www.kellyrealtors.com today.