
BEDS4
BATHS2 full
SQUARE FEET1,958
MLS#2004529
STATUSNew
PROPERTY TYPEResidential - Single Family
SUBDIVISIONCALEDONIAN
SCHOOLJudson
Property Description
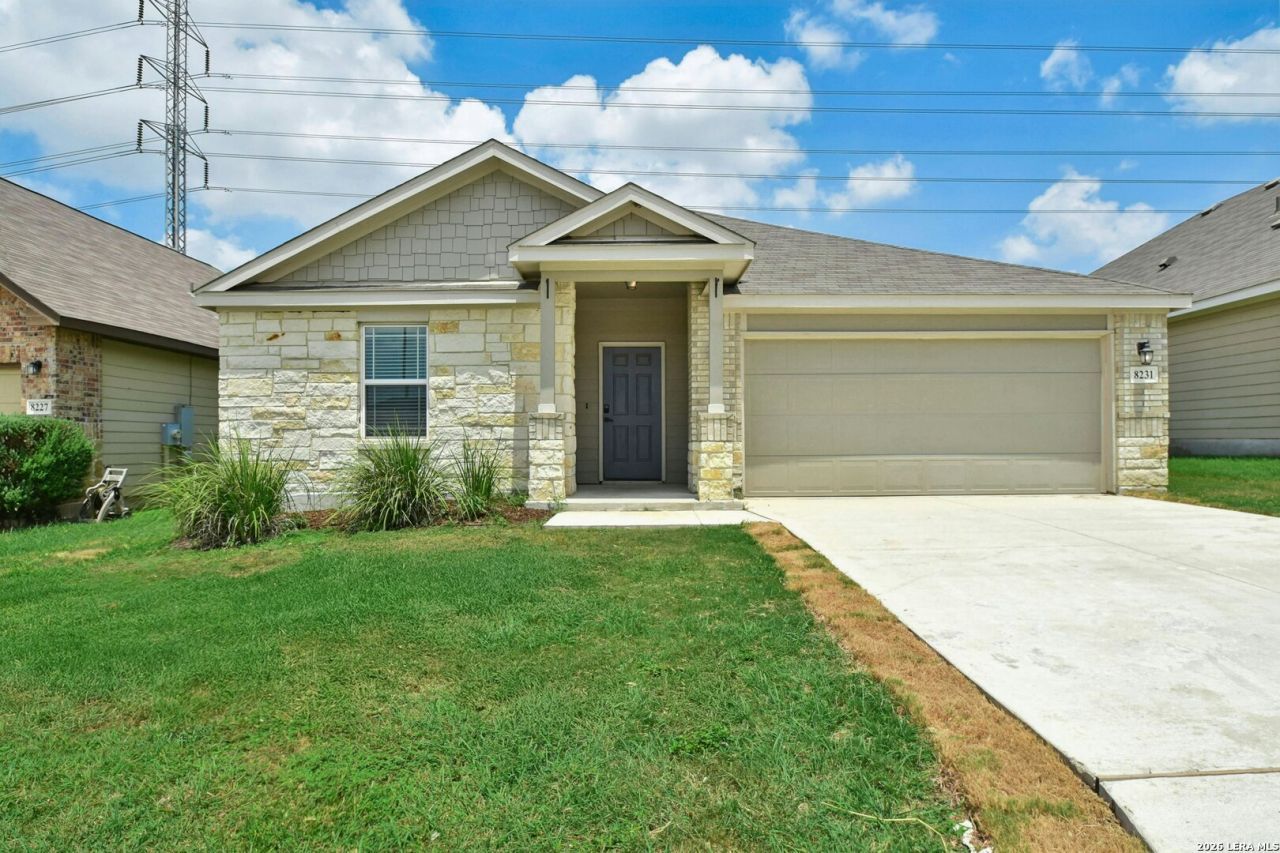
One story. Zero maintenance headaches. Built in 2021. This 4 bed, 2 bath home is ready for you to move right in. At 1,958 sq ft, the open floor plan connects kitchen, dining, and living areas, with an island kitchen and gas cooking that make everyday meals easier. Gas water heater keeps utility costs down too. A flexible front room works as an office, playroom, or formal living space - your choice. The split primary suite offers privacy with two walk-in closets for plenty of storage. Out back, a covered patio overlooks a spacious, low-maintenance yard, so you spend more time enjoying it and less time working on it. Convenient to Randolph AFB, I-10, and shopping, this home fits an easy commute and a low-hassle lifestyle. Built in 2021, it comes with modern systems and years of life left before anything needs updating. Come see it for yourself.
Property Features
Property Type: Residential - Single Family
Cooling: One Central
Fuel Type: Electric
Heating: Central
Home Style: One Story
Lot Size: 0.14 Acres
Roof Type: Composition
Stories: 1.0
Taxes: $5,372
Year Built: 2021
Feature Descriptions
Builder Name: Gehan
Exterior: Siding
Flooring: Carpeting, Vinyl
Foundation: Slab
Hoa Fee: 250/Annually
HOA Mandatory: Yes
HOA Name: CALEDONIAN HOME OWNER ASSOCIATION
Inclusions: Ceiling Fans, Washer Connection, Dryer Connection, Microwave Oven, Stove/Range
Interior: One Living Area, Liv/Din Combo, Island Kitchen, Study/Library, Utility Room Inside
Multiple HOA: No
Neighborhood Amenities: Park/Playground
Parking: Two Car Garage
Pool/Spa: None
Tax By Multiple Counties: No
Type: Single Family Detached
Water/Sewer: Water System
Windows: All Remain
Room Sizes
Bedroom 2: 12 X 11
Bedroom 3: 12 X 11
Bedroom 4: 10 X 9
Kitchen: 16 X 12
Dining Room: 16 X 6
Living Room: 18 X 12
Study/Office: 12 X 10
Local Schools
High School: Wagner
Middle School: Metzger
Elementary School: Escondido Elementary
School District: Judson
Listed By / Shown By
Listed By
Agency Name: JB Goodwin, REALTORS
Agency Phone: (210) 581-9050
Shown By
Agency Title: Kelly, Realtors
Agency Phone: (254) 741-1500
Agency Email: info@kellyrealtors.com
Agency Text: (254) 717-6447

Estimate Your Payment
Estimated Payment
$ 1,298.24 per month $752.02 Principal & Interest $447.67 Property Tax $98.55 Homeowner's Insurance
8231 Noble Crst | MLS# 2004529
This single family home located at 8231 Noble Crst, Converse, TX 78109 is currently listed for sale with an asking price of $337,900. This property was built in 2021 and has 4 bedrooms and 2 full baths with 1958 sq. ft. Noble Crst is located in the CALEDONIAN subdivision within the Judson school district. Search CALEDONIAN real estate on www.kellyrealtors.com today.