
BEDS1
BATHS1 full
SQUARE FEET619
MLS#21399599
STATUSActive
PROPERTY TYPEResidential - Condominium
SUBDIVISIONCarriage Place Condo
SCHOOLBirdville ISD
Property Description
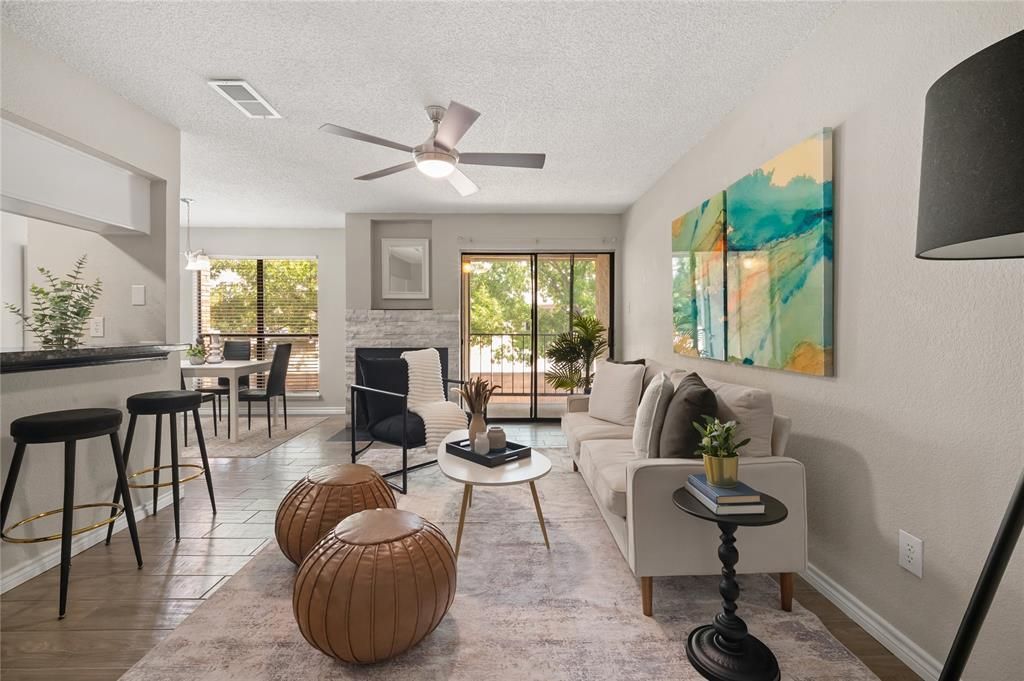
Welcome to this charming second-floor condominium in the heart of Hurst, offering low-maintenance living in a quiet, established community. The bright and inviting living area features a cozy wood-burning fireplace, perfect for relaxing evenings at home. The open layout flows easily into the dining space and well-appointed kitchen, creating a comfortable environment for everyday living.The spacious primary bedroom includes generous closet space and easy access to the full bath. This home also comes equipped with a new washer, dryer, and stainless steel refrigerator—all conveying with the property, providing exceptional convenience and value for the next owner.Step outside to enjoy your private balcony, which includes a dedicated storage closet—ideal for seasonal items, outdoor gear, or additional household storage. Residents appreciate the community’s well-maintained grounds, sparkling pool, and proximity to major highways, dining, Northeast Mall, NRH2O Waterpark, and right across the street from Tarrant County College Northeast Campus.Move-in ready and perfectly located, this condo offers comfort, convenience, and affordability in one of Hurst’s most desirable areas. A wonderful opportunity for first-time buyers, downsizers, or anyone seeking a lock-and-leave lifestyle.
Property Features
Property Type: Residential - Condominium
Cooling: Central Air, Electric
Fireplaces: 1
Heating: Central, Electric, Fireplace(s)
Home Style: Traditional
Roof Type: Composition
Stories: 2.0
Year Built: 1984
Amenities
Eat-in Kitchen
Granite Counters
High Speed Internet Available
Open Floorplan
Feature Descriptions
Appliances: Dishwasher, Disposal, Dryer, Electric Range, Electric Water Heater, Refrigerator, Washer
Exclusions: Nothing
Exterior: Brick, Stucco, Wood
Fireplace: Wood Burning
Flooring: Tile
HOA Fee: 223/ Monthly
Parcel#: 05461766
Parking: Additional Parking, Concrete, Covered, Detached Carport, No Garage
Parking Notes: Additional Parking, Concrete, Covered, Detached Carpo
Swimming Pool: Yes
Utilities: City Sewer, City Water, Concrete, Curbs, Individual Water Meter, Underground Utilities
Local Schools
Elementary School: Thomas
School District: Birdville ISD
Listed By / Shown By
Listed By
Agency Name: Keller Williams Realty DPR
Agency Contact: 817-528-9920
Agent Name: Debbie Powell
Shown By
Agency Title: Kelly, Realtors
Agency Phone: (254) 741-1500
Agency Email: info@kellyrealtors.com
Agency Text: (254) 717-6447

Estimate Your Payment
Estimated Payment
$ 377.58 per month $333.83 Principal & Interest $0.00 Property Tax (data not provided by mls) $43.75 Homeowner's Insurance
823 W Harwood Road, Unit A | MLS# 21399599
This condo located at 823 W Harwood Road, Unit A, Hurst, TX 76054 is currently listed for sale with an asking price of $150,000. This property was built in 1984 and has 1 bedrooms and 1 full baths with 619 sq. ft. W Harwood Road, Unit A is located in the Carriage Place Condo subdivision within the Birdville ISD school district. Search Carriage Place Condo real estate on www.kellyrealtors.com today.