
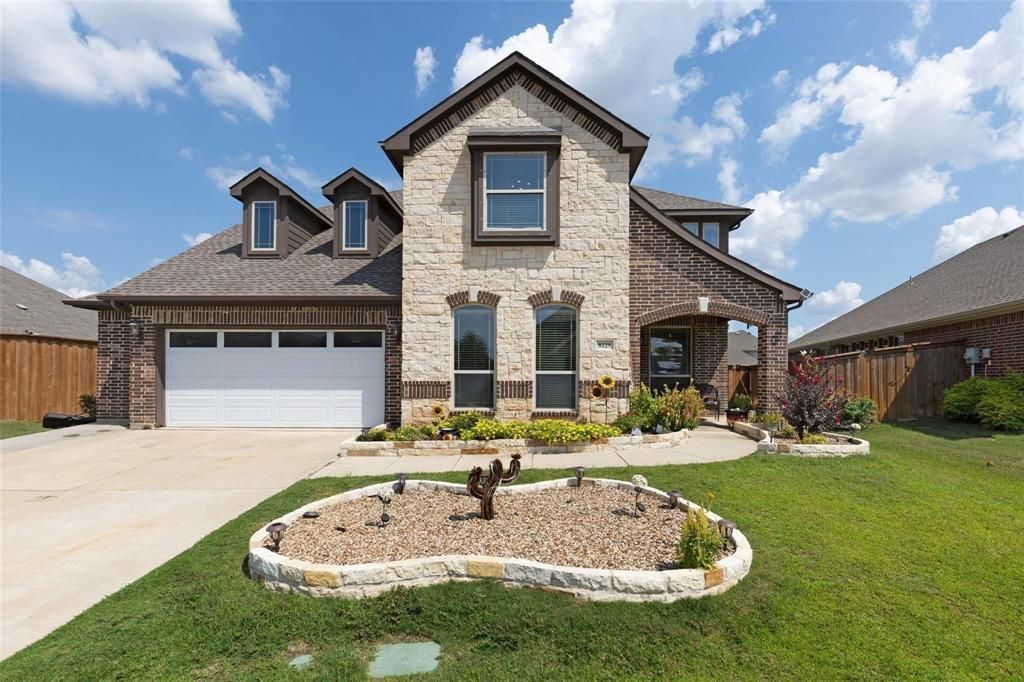
BEDS5
BATHS3 full 1 partial
SQUARE FEET3,758
MLS#21304591
STATUSActive
PROPERTY TYPEResidential - Single Family
SUBDIVISIONCross Oak Ranch Ph 3 Tr
SCHOOLDenton ISD
Property Description
Resort-Style Living - Executive Home on Rare Double Lot with Private Pool, Huge Yard & Exceptional Seller Incentive!Live like you’re on vacation every day in this stunning 5-bedroom, 3.5-bath executive home nestled in a desirable HOA community w- resort-style amenities, including a community pool, water slides, & more. The true standout is your own private backyard retreat, featuring a sparkling pool, fire pit, covered outdoor living space, playset, & one of the largest yards in the community.**SELLER INCENTIVE: With a strong offer! Seller is willing to contribute $20 towards closing costs. Ask agent for details.**Bonus opportunity: Seller has successfully utilized the property as a short-term rental while traveling, generating rental income when the home was not personally occupied.3,758 sq. ft. of thoughtfully designed living space, this home sits on a rare double lot & provides the perfect blend of comfort, space, & entertainment. Inside, you’ll find hand-scraped hardwood floors, an updated kitchen w- granite countertops & stainless steel appliances, & spacious rooms throughout.The flexible floor plan includes 2 bedrooms downstairs & 3 bedrooms upstairs, including a secondary primary suite with its own private balcony. A media room, game room, & multiple living areas provide plenty of space to relax, entertain, or customize to fit your needs. The media room could also serve as a 6th bedroom.* Rare double lot with oversized backyard* Private pool, covered patio, fire pit, playset, & outdoor living space* Updated kitchen with granite countertops & stainless steel appliances* Hand-scraped hardwood floors & open-concept living areas* 5 bedrooms, including 2 downstairs* Secondary primary suite w- private balcony* Media room, game room, & flexible living spaces* HOA community with resort-style amenities, including pool, water slides, & more*Potential 2025 Ford Bronco seller incentive with acceptable offer*
Property Features
Property Type: Residential - Single Family
Cooling: Ceiling Fan(s), Central Air, Electric
Fireplaces: 1
Garage: 2 car attached
Heating: Central, Electric
Home Style: Traditional
Lot Size: 0.26 Acres
Roof Type: Composition
Stories: 2.0
Year Built: 2013
Amenities
Cable TV Available
Decorative Lighting
Eat-in Kitchen
Granite Counters
High Speed Internet Available
In-Law Suite Floorplan
Open Floorplan
Pantry
Walk-In Closet(s)
Second Primary Bedroom
Covered Patio/Porch
Rain Gutters
Lighting
Feature Descriptions
Appliances: Dishwasher, Disposal, Electric Cooktop, Electric Oven, Ice Maker, Microwave, Refrigerator
Days on Site: 109
Exterior: Brick, Siding, Wood
Fencing: Wood
Fireplace: Living Room, Wood Burning
Flooring: Carpet, Ceramic Tile, Hardwood
HOA Fee: 275/ Semi-Annual
Lot: Landscaped
Other Equipment: Home Theater
Parcel#: R560344
Parking: Concrete, Covered, Enclosed, Garage, Garage Faces Front
Parking Notes: Concrete, Covered, Enclosed, Garage, Garage Faces Fron
Pool: Gunite, In Ground
Swimming Pool: Yes
Utilities: Asphalt, Cable Available, City Sewer, City Water, Concrete, Curbs, Electricity Available
Room Sizes
Bedroom-Primary: 18.00 x 15.00 Level - 1
Bedroom-2nd Primary: 22.00 x 18.00 Level - 2
Bedroom: 13.00 x 12.00 Level - 1
Bedroom: 13.00 x 12.00 Level - 2
Game Room: 28.00 x 16.00 Level - 2
Dining Room: 13.00 x 13.00 Level - 1
Media Room: 19.00 x 13.00 Level - 2
Living Room: 18.00 x 18.00 Level - 1
Bath-Full: 14.00 x 11.00 Level - 2
Bath-Full: 14.00 x 11.00 Level - 1
Bath-Full: 12.00 x 6.00 Level - 2
Kitchen: 21.00 x 15.00 Level - 1
Bath-Half: 6.00 x 5.00 Level - 1
Breakfast Room: 12.00 x 11.00 Level - 1
Local Schools
Elementary School: Cross Oaks
School District: Denton ISD
Listed By / Shown By
Listed By
Agency Name: Nada Homes
Agency Contact: 972-954-2087
Agent Name: Cinnament Carey
Shown By
Agency Title: Kelly, Realtors
Agency Phone: (254) 741-1500
Agency Email: info@kellyrealtors.com
Agency Text: (254) 717-6447

Estimate Your Payment
Estimated Payment
$ 1,673.96 per month $1,480.00 Principal & Interest $0.00 Property Tax (data not provided by mls) $193.96 Homeowner's Insurance
8229 Spitfire Trail | MLS# 21304591
This single family home located at 8229 Spitfire Trail, Aubrey, TX 76227 is currently listed for sale with an asking price of $665,000. This property was built in 2013 and has 5 bedrooms and 3 full and 1 partial baths with 3758 sq. ft. Spitfire Trail is located in the Cross Oak Ranch Ph 3 Tr subdivision within the Denton ISD school district. Search Cross Oak Ranch Ph 3 Tr real estate on www.kellyrealtors.com today.