
BEDS4
BATHS2 full 1 partial
MLS#2016431
STATUSNew
PROPERTY TYPEResidential - Single Family
SUBDIVISIONSELMA PARK ESTATES
SCHOOLJudson
Property Description
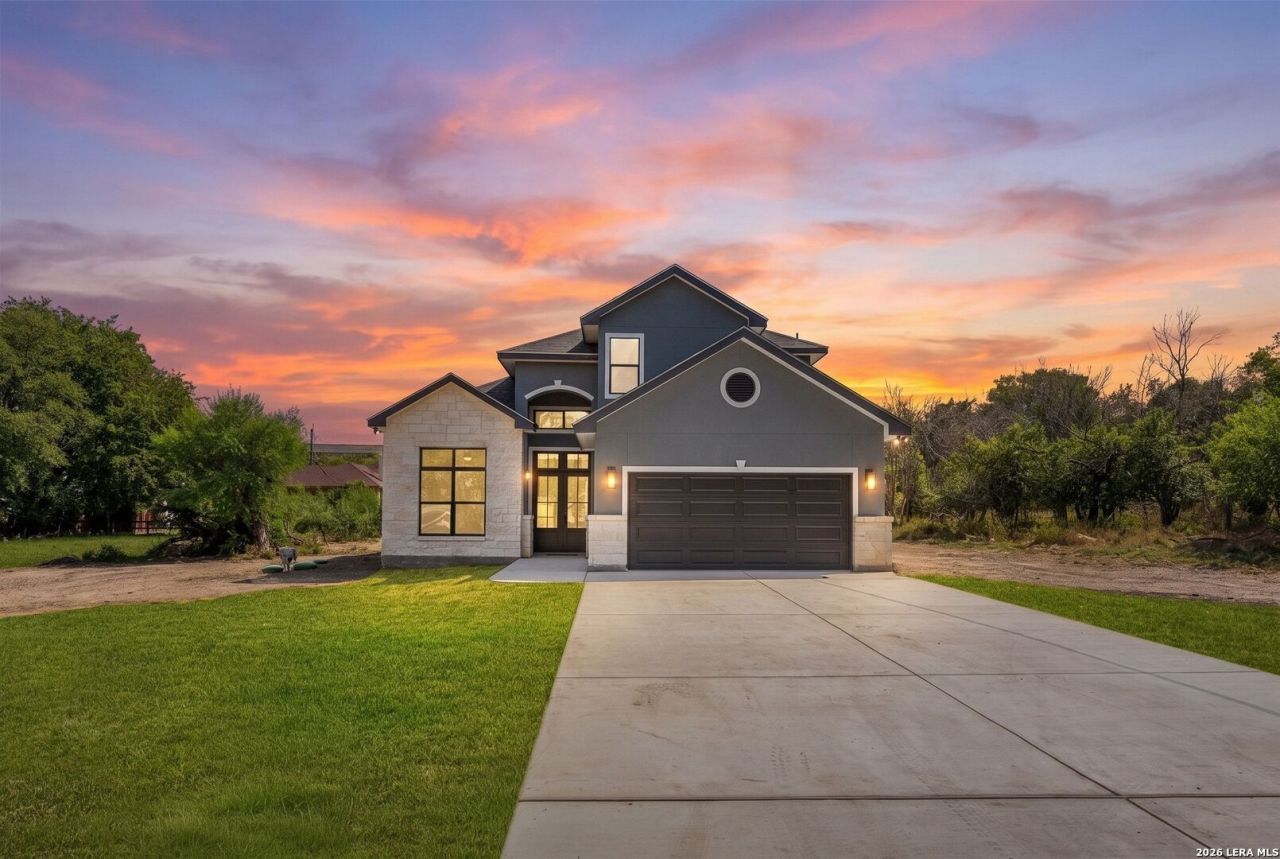
Welcome to 8228 Utopia Blvd, a beautifully crafted new-construction home offering approximately 2,200 sq. ft., 4 bedrooms, and 2.5 bathrooms. The open-concept design features white oak herringbone LVP flooring, quartz countertops, custom soft-close cabinetry, and thoughtfully selected modern finishes throughout. Spacious living areas and a functional floor plan provide plenty of room for everyday living and entertaining. Located in a desirable neighborhood with convenient access to shopping, dining, and major roadways. Offered at only $520,000-come experience the quality, style, and attention to detail this home has to offer.
Property Features
Property Type: Residential - Single Family
Cooling: One Central
Fuel Type: Electric
Heating: Central
Home Style: Two Story
Lot Size: 0.24 Acres
Roof Type: Composition
Stories: 2.0
Taxes: $0
Year Built: 2026
Feature Descriptions
Builder Name: Red Terra LLC
Days on Site: 2
Exterior: Stucco, Siding,1 Side Masonry
Flooring: Vinyl
Foundation: Slab
HOA Mandatory: No
Inclusions: Washer Connection, Dryer Connection
Interior: Island Kitchen, Loft, High Ceilings, Open Floor Plan, Walk in Closets, Attic - Pull Down Stairs
Neighborhood Amenities: None
Parking: Two Car Garage
Pool/Spa: None
Tax By Multiple Counties: No
Type: Single Family Detached
Water/Sewer: Other
Windows: None Remain
Room Sizes
Bedroom 2: 11 X 16
Bedroom 3: 12 X 12
Bedroom 4: 12 X 12
Kitchen: 11 X 16
Dining Room: 11 X 9
Living Room: 17 X 25
Local Schools
High School: Veterans Memorial
Middle School: Kitty Hawk
Elementary School: Rolling Meadows
School District: Judson
Listed By / Shown By
Listed By
Agency Name: Keller Williams Heritage
Agency Phone: (210) 493-3030
Shown By
Agency Title: Kelly, Realtors
Agency Phone: (254) 741-1500
Agency Email: info@kellyrealtors.com
Agency Text: (254) 717-6447

Estimate Your Payment
Estimated Payment
$ 1,308.96 per month $1,157.29 Principal & Interest $0.00 Property Tax (data not provided by mls) $151.67 Homeowner's Insurance
8228 Utopia Blvd | MLS# 2016431
This single family home located at 8228 Utopia Blvd, Selma, TX 78154 is currently listed for sale with an asking price of $520,000. This property was built in 2026 and has 4 bedrooms and 2 full and 1 partial baths. Utopia Blvd is located in the SELMA PARK ESTATES subdivision within the Judson school district. Search SELMA PARK ESTATES real estate on www.kellyrealtors.com today.