
BEDS4
BATHS2 full 1 partial
SQUARE FEET2,818
MLS#21381344
STATUSActive
PROPERTY TYPEResidential - Single Family
SUBDIVISIONSummer Creek South Add
SCHOOLCrowley ISD
Property Description
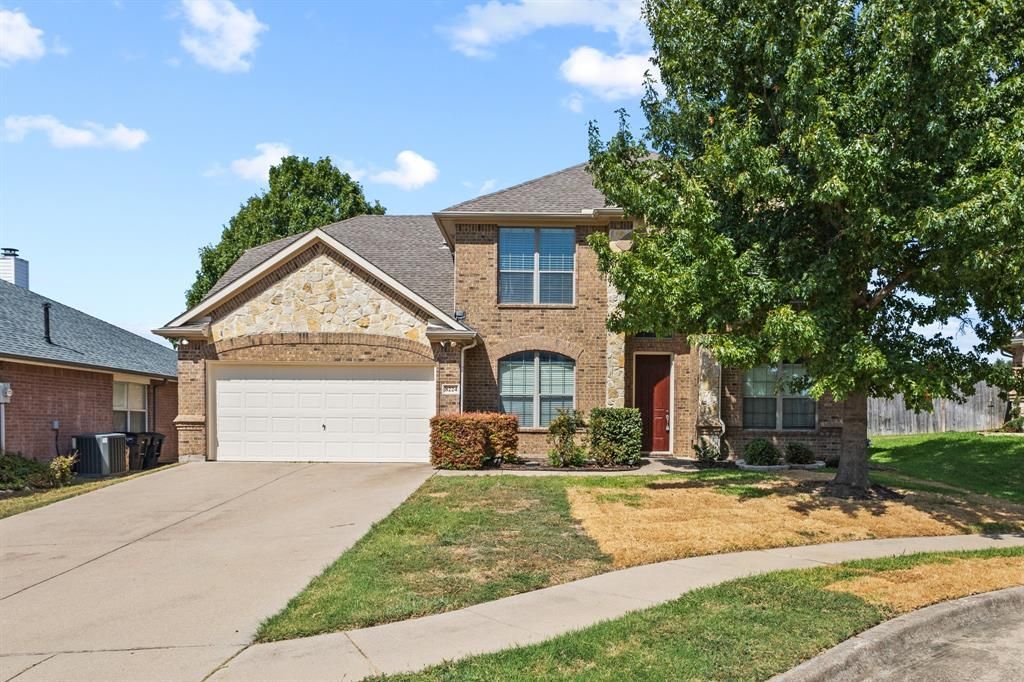
Welcome to 8224 Summerview, a spacious 4-bedroom home ideally located in the heart of Fort Worth. Step inside to an impressive living area featuring soaring 20-foot vaulted ceilings, abundant natural light, and hardwood flooring throughout the main living spaces. The kitchen is designed for both everyday living and entertaining with a large granite island, gas cooktop, stainless steel appliances, and plenty of workspace. The first floor offers two dining areas along with a private primary suite, while upstairs you'll find three additional bedrooms, a full bath, and a versatile bonus room perfect for a game room, media room, home office, or second living area. Outside, the large backyard and patio provide plenty of space to unwind, entertain, and enjoy Texas sunsets. Residents also enjoy convenient access to the nearby community pool and playground. With shopping, dining, schools, and major highways just minutes away, 8224 Summerview combines space, functionality, and a convenient Fort Worth location.
Property Features
Property Type: Residential - Single Family
Cooling: Central Air
Fireplaces: 1
Garage: 2 car attached
Heating: Central
Home Style: Traditional
Lot Size: 0.17 Acres
Year Built: 2009
Amenities
Kitchen Island
Feature Descriptions
Appliances: Dishwasher, Disposal
Fireplace: Brick, Gas Starter
HOA Fee: 288/ Semi-Annual
Parcel#: 07663978
Parking: Driveway, Garage, Garage Door Opener
Parking Notes: Driveway, Garage, Garage Door Opener
Utilities: City Sewer, City Water
Room Sizes
Bedroom-Primary: 18.00 x 13.00 Level - 1
Living Room: 18.00 x 19.00 Level - 1
Breakfast Room: 9.00 x 11.00 Level - 1
Bedroom: 12.00 x 12.00 Level - 2
Bedroom: 12.00 x 12.00 Level - 2
Living Room: 18.00 x 19.00 Level - 1
Dining Room: 12.00 x 11.00 Level - 1
Game Room: 18.00 x 13.00 Level - 2
Local Schools
Elementary School: Dallas Park
School District: Crowley ISD
Listed By / Shown By
Listed By
Agency Name: Signature Real Estate Group
Agency Contact: 682-551-8954
Agent Name: Nav Singh
Shown By
Agency Title: Kelly, Realtors
Agency Phone: (254) 741-1500
Agency Email: info@kellyrealtors.com
Agency Text: (254) 717-6447

Estimate Your Payment
Estimated Payment
$ 918.79 per month $812.33 Principal & Interest $0.00 Property Tax (data not provided by mls) $106.46 Homeowner's Insurance
8224 Summerview Court | MLS# 21381344
This single family home located at 8224 Summerview Court, Fort Worth, TX 76123 is currently listed for sale with an asking price of $365,000. This property was built in 2009 and has 4 bedrooms and 2 full and 1 partial baths with 2818 sq. ft. Summerview Court is located in the Summer Creek South Add subdivision within the Crowley ISD school district. Search Summer Creek South Add real estate on www.kellyrealtors.com today.