
BEDS4
BATHS2 full 1 partial
SQUARE FEET2,346
MLS#2000086
STATUSActive
PROPERTY TYPEResidential - Single Family
SUBDIVISIONFALLBROOK - BEXAR COUNTY
SCHOOLBoerne
Property Description
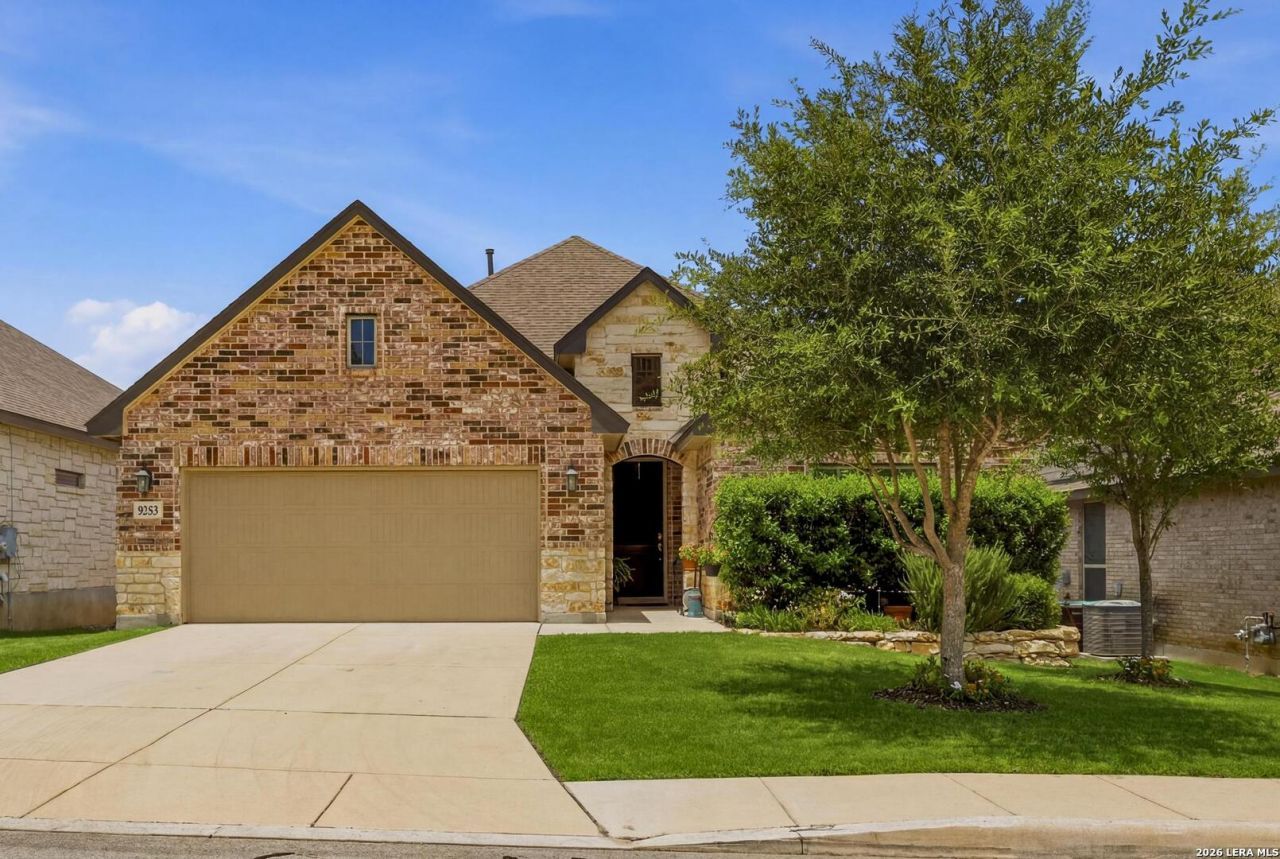
SELLER HAS AN ASSUMABLE LOAN AT 2.99% Single-story luxury meets effortless living in the sought-after Fallbrook community. This beautifully designed 4-bedroom, 2.5-bath Emerald home delivers upgraded finishes, an open-concept layout, and the ease of single-level living - all in a prime Boerne location. Step inside to soaring ceilings, wood-tile flooring, and a bright, welcoming atmosphere. The heart of the home is a chef-inspired kitchen featuring custom 42-inch cabinetry, granite countertops, a gas range, and an oversized island perfect for casual dining and entertaining. The private primary suite offers a spa-like retreat with a walk-in shower, garden tub, dual vanities, and an expansive walk-in closet. Three additional bedrooms - each with walk-in closets - share a well-appointed full bath, while a stylish powder room serves guests. Out back, the covered patio overlooks a spacious yard with mature shade trees - ideal for weekend barbecues, gardening, or simply enjoying the Hill Country breeze. Fallbrook living means more: a resort-style lagoon pool, playground, and a location that puts you minutes from IH-10, shopping, dining, and the acclaimed Boerne Independent School District. Your dream home is ready - schedule your private showing today!
Property Features
Property Type: Residential - Single Family
Cooling: One Central
Fenced: Yes
Fuel Type: Natural Gas
Heating: Central,1 Unit
Home Style: One Story, Contemporary
Lot Size: 0.16 Acres
Roof Type: Composition
Stories: 1.0
Taxes: $9,276
Year Built: 2019
Feature Descriptions
Accessibility: 2+ Access Exits, Int Door Opening 32"+, No Steps Down, Level Drive, No Stairs, First Floor Bath, Full Bath/Bed on 1st Flr, First Floor Bedroom, Stall Shower
Builder Name: Emerald
Days on Site: 53
Energy Efficient: 16+ SEER AC, Programmable Thermostat, Double Pane Windows, Radiant Barrier, Low E Windows, Ceiling Fans
Exterior: 3 Sides Masonry, Stone/Rock, Cement Fiber
Exterior: Covered Patio, Deck/Balcony, Privacy Fence, Sprinkler System, Double Pane Windows
Flooring: Carpeting, Ceramic Tile
Foundation: Slab
Green Certification: HERS Rated
Green Features: Drought Tolerant Plants
Hoa Fee: 457.38/Semi-Annually
HOA Mandatory: Yes
HOA Name: FALLBROOK HOA
Improvements: Street Paved, Curbs, Street Gutters, Sidewalks, Streetlights, Fire Hydrant w/in 500
Inclusions: Ceiling Fans, Washer Connection, Dryer Connection, Cook Top, Built-In Oven, Self-Cleaning Oven, Microwave Oven, Gas Cooking, Disposal, Dishwasher, Ice Maker Connection, Smoke Alarm, Security System (Owned), Gas Water Heater, Garage Door Opener, Plumb for Water Softener,
Interior: One Living Area, Separate Dining Room, Two Eating Areas, Island Kitchen, Walk-In Pantry, Utility Room Inside,1st Floor Lvl/No Steps, High Ceilings, Open Floor Plan, Pull Down Storage, Cable TV Available, High Speed Internet, All Bedrooms Downstairs, Telephone, Walk in Closets
Lot Dimensions: 55 X 130
Multiple HOA: No
Neighborhood Amenities: Controlled Access, Pool, Park/Playground
Parking: Two Car Garage, Attached
Pool/Spa: None
Security: yes
Supplier - Electric: CPS
Supplier - Garbage: TIGER
Supplier - Gas: GREY FOREST
Supplier - Sewer: SAWS
Supplier - Water: SAWS
Tax By Multiple Counties: Yes
Type: Single Family Detached
Water/Sewer: Water System, Sewer System
Windows: All Remain
Room Sizes
Bedroom 2: 17 X 11
Bedroom 3: 14 X 11
Bedroom 4: 14 X 14
Kitchen: 14 X 11
Dining Room: 13 X 11
Family Room: 19 X 17
Utility Room: 10 X 7
E X try: 17 X 6
Local Schools
High School: Champion
Middle School: Boerne Middle S
Elementary School: Van Raub
School District: Boerne
Listed By / Shown By
Listed By
Agency Name: San Antonio Portfolio KW RE
Agency Phone: (210) 698-9996
Shown By
Agency Title: Kelly, Realtors
Agency Phone: (254) 741-1500
Agency Email: info@kellyrealtors.com
Agency Text: (254) 717-6447

Estimate Your Payment
Estimated Payment
$ 1,953.58 per month $1,043.79 Principal & Interest $773.00 Property Tax $136.79 Homeowner's Insurance
8223 Scarlet Gaura | MLS# 2000086
This single family home located at 8223 Scarlet Gaura, Boerne, TX 78015 is currently listed for sale with an asking price of $469,000. This property was built in 2019 and has 4 bedrooms and 2 full and 1 partial baths with 2346 sq. ft. Scarlet Gaura is located in the FALLBROOK - BEXAR COUNTY subdivision within the Boerne school district. Search FALLBROOK - BEXAR COUNTY real estate on www.kellyrealtors.com today.