
BEDS4
BATHS2 full 1 partial
SQUARE FEET2,295
MLS#2001179
STATUSActive
PROPERTY TYPEResidential - Single Family
SUBDIVISIONTalise de Culebra
SCHOOLNorthside
Property Description
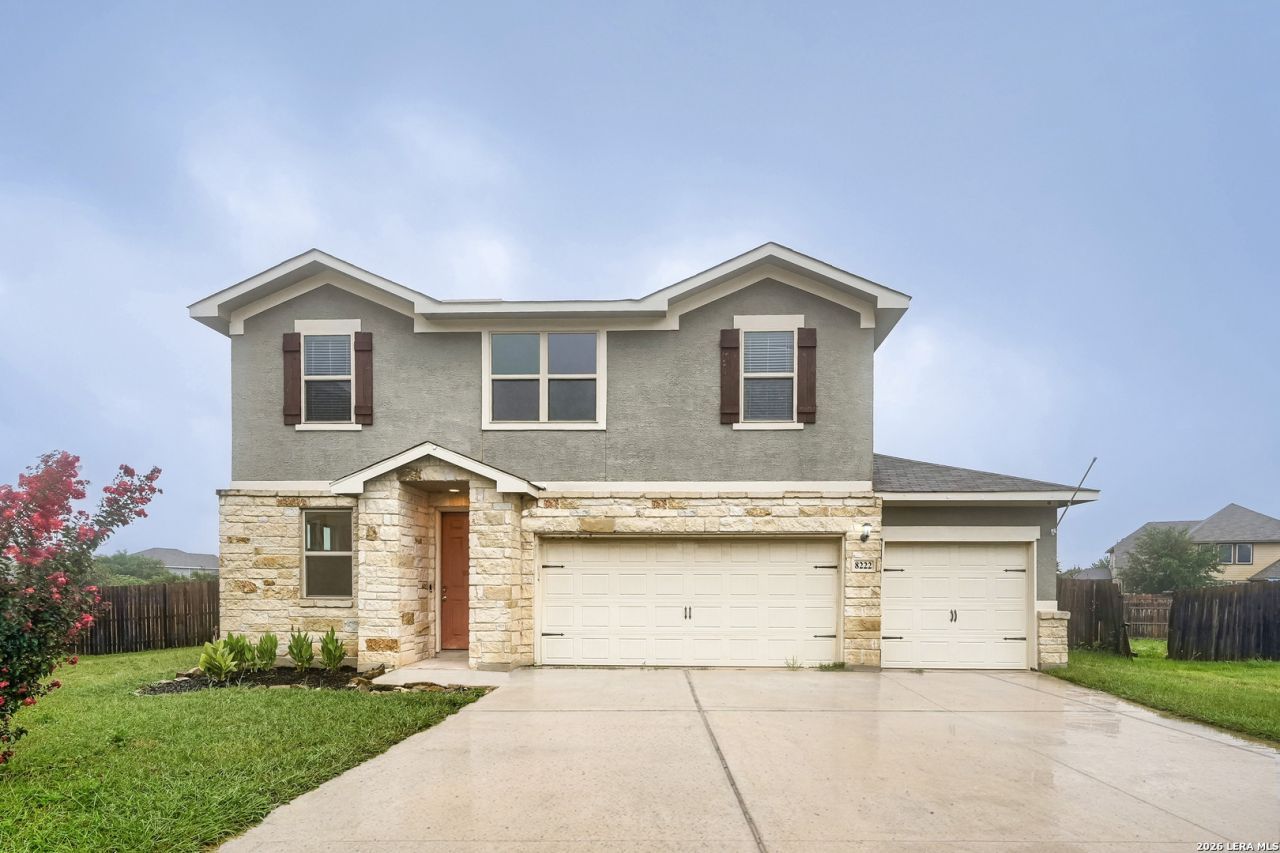
Seller is willing to assist with closing costs through preferred lender with an acceptable offer. Large twostory home featuring a smart, open layout that allows easy flow from the living area into the spacious kitchen overlooking the family room. The home sits on a large lot with a fenced backyard and a covered patio, offering plenty of room for outdoor living. Conveniently located near schools and shopping, this property provides comfort, space, and everyday convenience.
Property Features
Property Type: Residential - Single Family
Cooling: One Central
Fuel Type: Other
Heating: Other
Home Style: Manufactured Home - Single Wide
Lot Size: 0.29 Acres
Roof Type: Other
Stories: 2.0
Taxes: $6,444
Year Built: 2016
Feature Descriptions
Builder Name: UNKNOWN
Days on Site: 70
Exterior: Stone/Rock, Siding
Flooring: Other
Foundation: Slab
Hoa Fee: 300/Semi-Annually
HOA Mandatory: Yes
HOA Name: TALISE DE CULEBRA
Inclusions: Not Applicable
Multiple HOA: No
Neighborhood Amenities: Other - See Remarks
Parking: Attached
Pool/Spa: None
Tax By Multiple Counties: No
Type: Single Family Detached
Water/Sewer: Other
Windows: All Remain
Room Sizes
Bedroom 2: 10 X 10
Bedroom 3: 11 X 10
Bedroom 4: 9 X 11
Kitchen: 11 X 20
Dining Room: 9 X 13
Living Room: 21 X 15
Local Schools
High School: Sotomayor High School
Middle School: FOLKS
Elementary School: Scarborough
School District: Northside
Listed By / Shown By
Listed By
Agency Name: Keller Williams Realty
Agency Phone: (512) 448-4111
Shown By
Agency Title: Kelly, Realtors
Agency Phone: (254) 741-1500
Agency Email: info@kellyrealtors.com
Agency Text: (254) 717-6447

Estimate Your Payment
Estimated Payment
$ 1,317.09 per month $689.70 Principal & Interest $537.00 Property Tax $90.39 Homeowner's Insurance
8222 Cactus Bend Dr | MLS# 2001179
This single family home located at 8222 Cactus Bend Dr, San Antonio, TX 78254 is currently listed for sale with an asking price of $309,900. This property was built in 2016 and has 4 bedrooms and 2 full and 1 partial baths with 2295 sq. ft. Cactus Bend Dr is located in the Talise de Culebra subdivision within the Northside school district. Search Talise De Culebra real estate on www.kellyrealtors.com today.