
BEDS4
BATHS3 full 1 partial
SQUARE FEET3,299
MLS#21313369
STATUSActive
PROPERTY TYPERental - Single Family
SUBDIVISIONSouthern Hills At Craig Ranch Ph 3
SCHOOLFrisco ISD
Property Description
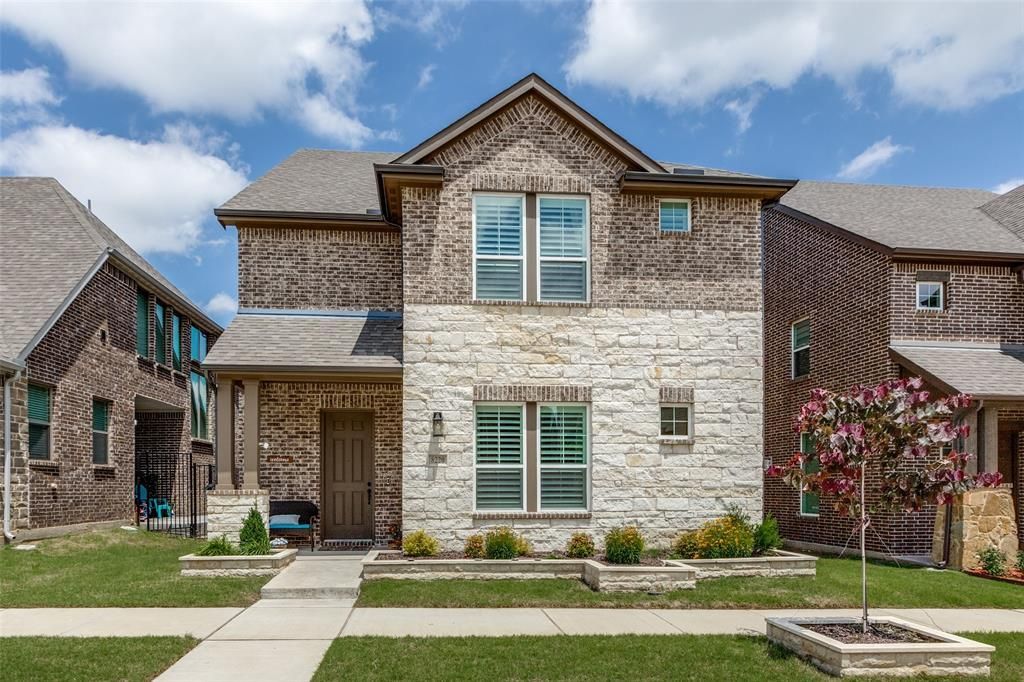
Living in modern comfort at Craig Ranch offers you more than just a quality home- it's a fantastic, move-in-ready residence. This tastefully upgraded home features high-quality finishes throughout. The floor plan includes a main suite with a luxurious bathroom, separate vanities, a stand-alone tub, and a separate shower. On the first level, you'll also find a study room and a convenient half-bathroom for guests. Upstairs are three additional bedrooms, a Jack-and-Jill bathroom, and an extra full bathroom. The media room features a large screen, complemented by a cozy lounge and expansive game room. The home has plantation shutters, window coverings, a gas fireplace, ceiling fans, and premium wood-like vinyl plank flooring.Additionally, it boasts a separate utility room and a two-car garage. Located within the top-rated Frisco ISD, Craig Ranch is a beautiful community with parks, trails, and nearby schools and businesses- a wonderful place to call home.
Property Features
Property Type: Rental - Single Family
Cooling: Ceiling Fan(s), Central Air, Electric, ENERGY STAR Qu
Fireplaces: 1
Garage: 2 car attached
Heating: Central, ENERGY STAR Qualified Equipment, Fireplace(
Home Style: Traditional
Lot Size: 0.10 Acres
Roof Type: Composition
Stories: 2.0
Year Built: 2022
Amenities
Built-in Features
Cable TV Available
Eat-in Kitchen
Flat Screen Wiring
High Speed Internet Available
Kitchen Island
Loft
Open Floorplan
Walk-In Closet(s)
Covered Patio/Porch
Rain Gutters
Lighting
Feature Descriptions
Appliances: Dishwasher, Disposal, Electric Oven, Gas Cooktop, Microwave, Refrigerator, Vented Exhaust Fan
Days on Site: 29
Exterior: Brick, Stone Veneer
Fencing: Fenced, Wrought Iron
Fireplace: Family Room, Glass Doors, Living Room
Flooring: Carpet, Ceramic Tile, Luxury Vinyl Plank
Lot: Interior Lot, Landscaped, Park View, Sprinkler System, Subdivision
Lot Dimensions: 105 X 41
Other Equipment: Home Theater
Parcel#: R1219600I02001
Parking: Alley Access, Garage, Garage Door Opener, Garage Faces Rear, Garage Single Door, Kitchen Level, Lighted
Parking Notes: Alley Access, Garage, Garage Door Opener, Garage Face
Pets Allowed: Yes Pets Allowed, Breed Restrictions, Call
Security: Carbon Monoxide Detector(s), Gated Community, Smoke Detector(s), Wireless
Utilities: All Weather Road, Alley, City Sewer, City Water, Curbs, Electricity Available, Individual Gas Meter, Individual Water Meter, Sidewalk
Room Sizes
Office: 12.00 x 12.00 Level - 1
Dining Room: 17.00 x 9.00 Level - 1
Living Room: 20.00 x 17.00 Level - 1
Kitchen: 15.00 x 12.00 Level - 1
Utility Room: 11.00 x 9.00 Level - 1
Bedroom-Primary: 17.00 x 14.00 Level - 1
Bedroom: 14.00 x 11.00 Level - 2
Bedroom: 13.00 x 12.00 Level - 2
Bedroom: 13.00 x 11.00 Level - 2
Game Room: 17.00 x 13.00 Level - 2
Media Room: 18.00 x 10.00 Level - 2
Local Schools
Elementary School: Isbell
School District: Frisco ISD
Listed By / Shown By
Listed By
Agency Name: Ebby Halliday, REALTORS
Agency Contact: 972-387-0300
Agent Name: Ghitta Torrico
Shown By
Agency Title: Kelly, Realtors
Agency Phone: (254) 741-1500
Agency Email: info@kellyrealtors.com
Agency Text: (254) 717-6447

8220 Bethpage Drive | MLS# 21313369
This property located at 8220 Bethpage Drive, McKinney, TX 75070 is currently listed for rent with an asking price of $3,800 / Monthly. Bethpage Drive is located within the Frisco ISD school district. Search Mckinney real estate on www.kellyrealtors.com today.