
BEDS3
BATHS2 full
SQUARE FEET1,211
MLS#2010088
STATUSActive
PROPERTY TYPEResidential - Single Family
SUBDIVISIONDOVER
SCHOOLJudson
Property Description
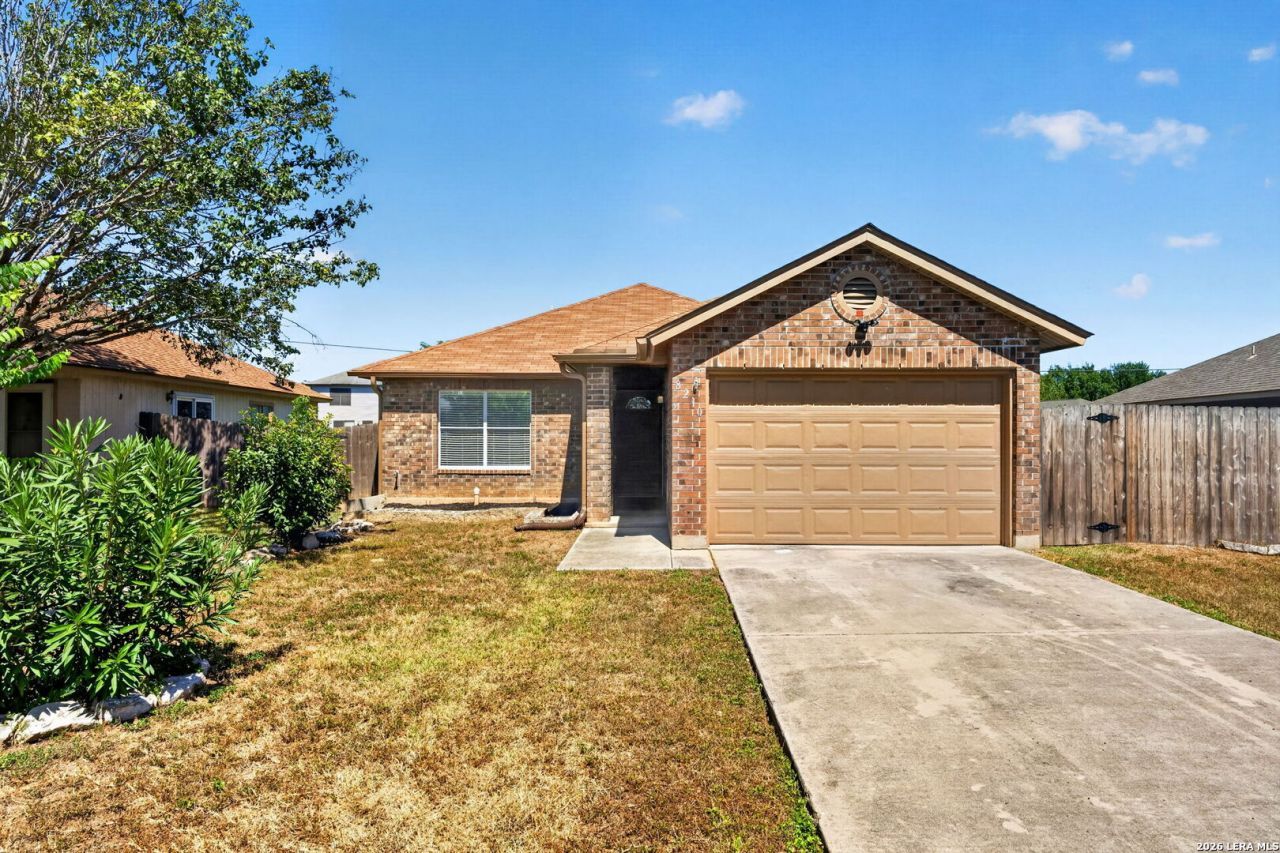
Welcome to the charming 8210 Longhorn Ridge Drive! Nestled in the inconic Dover subdivision, this delightful single-story abode boasts all the comforts need to make it HOME! Say hello to the comfortable 1211sft, living in a 3-bedroom, 2-bathroom haven thats bursting with charm. The heart of the home is the kitchen, fully equipped with everything you need to whip up culinary delights, and yes, all appliances are yours to keep! The sliding door in the living room leads to the concrete patio, perfect for sipping your morning coffee or evening chats under the stars. The Primary Bedroom has an ensuite FULL bathroom and a walk-in closet. This house has all the essentials and has operated successfully as an income producing property for years! Schedule your private tour today!
Property Features
Property Type: Residential - Single Family
Cooling: One Central
Fenced: Yes
Fuel Type: Electric
Heating: Central
Home Style: One Story
Lot Size: 0.14 Acres
Roof Type: Composition
Stories: 1.0
Taxes: $2,990
Year Built: 1996
Feature Descriptions
Builder Name: REYCO
Currenty Leased: No
Days on Site: 19
Exterior: Brick, Siding
Exterior: Patio Slab, Privacy Fence, Double Pane Windows, Storage Building/Shed
Flooring: Carpeting, Vinyl
Foundation: Slab
Hoa Fee: 303/Annually
HOA Mandatory: Yes
HOA Name: DOVER MAINTENANCE ASSOCIATION
Home Faces: West
Inclusions: Washer Connection, Dryer Connection, Washer, Dryer, Stove/Range, Refrigerator, Dishwasher, Smoke Alarm, Garage Door Opener, Solid Counter Tops
Interior: One Living Area, Eat-In Kitchen, Utility Room Inside,1st Floor Lvl/No Steps, Cable TV Available, High Speed Internet, Laundry Room
Miscellaneous: As-Is
Multiple HOA: No
Neighborhood Amenities: Pool, Park/Playground, Sports Court
Parking: One Car Garage, Attached
Pool/Spa: None
Supplier - Electric: CPS
Supplier - Garbage: Tiger
Supplier - Sewer: SAWS
Supplier - Water: SAWS
Tax By Multiple Counties: No
Type: Single Family Detached
Water/Sewer: Water System, Sewer System
Windows: Some Remain
Room Sizes
Bedroom 2: 13 X 10
Bedroom 3: 10 X 8
Kitchen: 14 X 14
Living Room: 16 X 18
Utility Room: 5 X 7
Local Schools
High School: Judson
Middle School: Woodlake Hills
Elementary School: Elolf
School District: Judson
Listed By / Shown By
Listed By
Agency Name: Keller Williams City-View
Agency Phone: (210) 696-9996
Shown By
Agency Title: Kelly, Realtors
Agency Phone: (254) 741-1500
Agency Email: info@kellyrealtors.com
Agency Text: (254) 717-6447

Estimate Your Payment
Estimated Payment
$ 790.37 per month $478.50 Principal & Interest $249.17 Property Tax $62.71 Homeowner's Insurance
8210 Longhorn Ridge Dr | MLS# 2010088
This single family home located at 8210 Longhorn Ridge Dr, Converse, TX 78109 is currently listed for sale with an asking price of $215,000. This property was built in 1996 and has 3 bedrooms and 2 full baths with 1211 sq. ft. Longhorn Ridge Dr is located in the DOVER subdivision within the Judson school district. Search DOVER real estate on www.kellyrealtors.com today.