
BEDS3
BATHS2 full
SQUARE FEET1,365
MLS#21368173
STATUSActive
PROPERTY TYPERental - Condominium
SUBDIVISIONLifescape Villas On Dublin Condos
SCHOOLRichardson ISD
Property Description
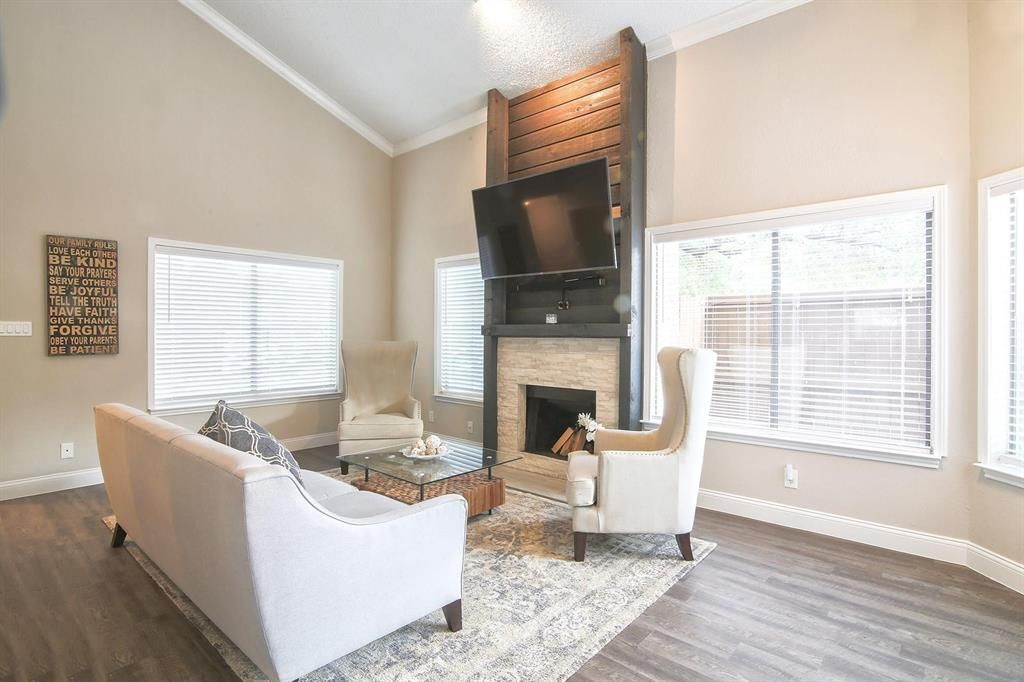
HVAC REPLACED THIS YEAR! Beautifully renovated condo that combines modern style, comfort, and convenience in an unbeatable location. Step inside to a bright and inviting living area featuring soaring ceilings, abundant natural light, rich finishes, and a stunning floor-to-ceiling fireplace with custom wood accents that serves as the centerpiece of the home. The updated kitchen showcases white shaker cabinetry, sleek countertops, stainless steel appliances, and a timeless marble-look backsplash, creating a clean and sophisticated space for cooking and entertaining. The fully remodeled bathroom offers a spa-like retreat with an oversized walk-in shower, dual-sink vanity, designer tile work, and contemporary fixtures. A versatile converted room provides the flexibility of a home office, study, guest room, or additional living space to fit your needs. Outside, enjoy a private patio perfect for relaxing, entertaining, or enjoying your morning coffee. Conveniently located just one mile from both US-75 and the President George Bush Turnpike, this home provides easy access to shopping, dining, entertainment, and major employment centers. With its exceptional condition, thoughtful updates, flexible floor plan, private outdoor space, and prime Richardson location, this is a rare opportunity you won't want to miss.
Property Features
Property Type: Rental - Condominium
Cooling: Ceiling Fan(s), Central Air
Fireplaces: 1
Garage: 1
Heating: Central
Home Style: Traditional
Lot Size: 5.00 Acres
Roof Type: Composition
Year Built: 1981
Amenities
Built-in Features
Cable TV Available
Decorative Lighting
Eat-in Kitchen
Flat Screen Wiring
High Speed Internet Available
Vaulted Ceiling(s)
Walk-In Closet(s)
Wet Bar
Feature Descriptions
Appliances: Dishwasher, Disposal, Electric Range, Microwave, Refrigerator
Days on Site: 10
Exterior: Brick
Fireplace: Dining Room
Flooring: Carpet, Ceramic Tile, Laminate
HOA Fee: 600/ Monthly
Parcel#: 42102200000U00219
Parking: Common
Parking Notes: Common
Pets Allowed: No Pets Allowed
Utilities: City Sewer, City Water
Room Sizes
Bedroom: 13.00 x 11.00 Level - 2
Kitchen: 8.00 x 8.00 Level - 1
Bedroom-Primary: 14.00 x 12.00 Level - 1
Bath-Primary: 12.00 x 11.00 Level - 2
Living Room: 15.00 x 12.00 Level - 1
Breakfast Room: 8.00 x 8.00 Level - 1
Utility Room: 4.00 x 6.00 Level - 1
Bedroom: 12.00 x 11.00 Level - 1
Local Schools
Elementary School: Dover
School District: Richardson ISD
Listed By / Shown By
Listed By
Agency Name: Coldwell Banker Realty Frisco
Agency Contact: 972-674-3871
Agent Name: Tonya Peek
Shown By
Agency Title: Kelly, Realtors
Agency Phone: (254) 741-1500
Agency Email: info@kellyrealtors.com
Agency Text: (254) 717-6447

821 Dublin Drive, Unit 219 | MLS# 21368173
This property located at 821 Dublin Drive, Unit 219, Richardson, TX 75080 is currently listed for rent with an asking price of $2,200 / Monthly. Dublin Drive, Unit 219 is located within the Richardson ISD school district. Search Richardson real estate on www.kellyrealtors.com today.