
BEDS3
BATHS2 full
SQUARE FEET1,898
MLS#21320486
STATUSActive
PROPERTY TYPEResidential - Single Family
SUBDIVISIONLakes Of River Trails Add
SCHOOLHurst-Euless-Bedford ISD
Property Description
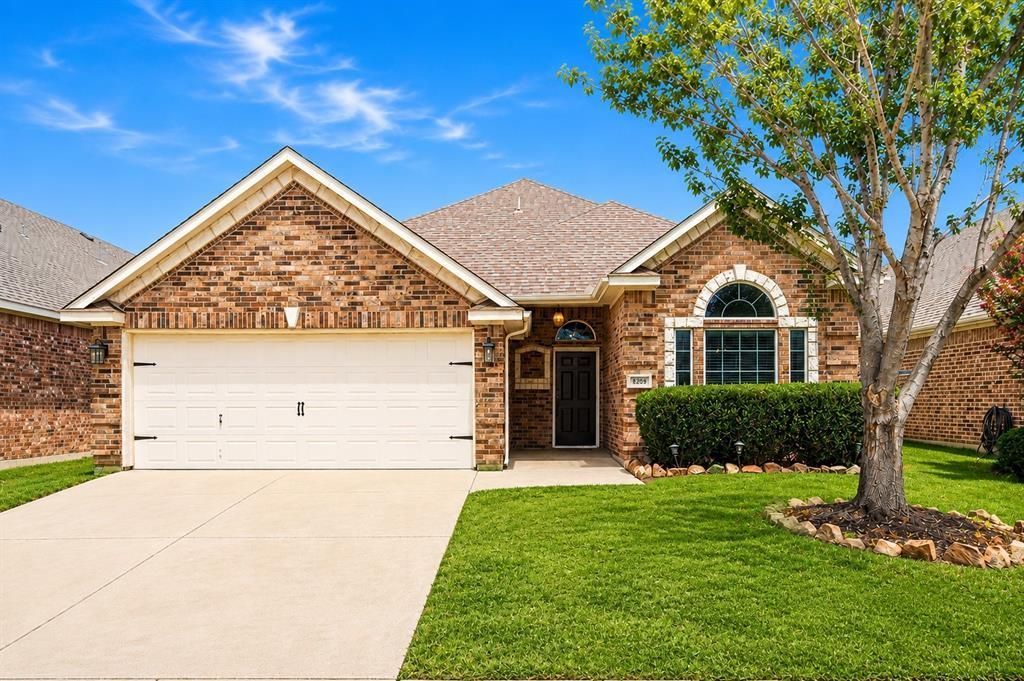
Beautifully maintained and move-in ready... Quality finishes and light-filled single-story home combines comfort, style, and a Great Mid-Cities location in the most desirable neighborhoods the Lakes of River Trails.... The open-concept layout is enhanced by high ceilings, elegant architectural details, and gorgeous hardwood flooring throughout the entire home—no carpet! The chef's dream kitchen features granite countertops, High-end stainless-steel appliances, lot of cabinet space, and overlooks the first dining area, spacious living room with a cozy fireplace, and a flexible second dining area that also makes a perfect home office. Designed for both everyday living and entertaining, the open floor plan creates a warm and inviting atmosphere for family and friends. The private primary suite offers a spa-like bath with dual vanities, a garden tub, separate shower, and a large walk-in closet. Step outside to a covered patio and private backyard, perfect for relaxing or entertaining. Located in the highly sought-after HEB ISD, with convenient access to major highways, shopping, restaurants, parks, and DFW-Airport. Welcome Home!
Property Features
Property Type: Residential - Single Family
Fireplaces: 1
Garage: 2 car attached
Lot Size: 0.13 Acres
Year Built: 2007
Amenities
Chandelier
Decorative Lighting
Eat-in Kitchen
Granite Counters
Pantry
Walk-In Closet(s)
Feature Descriptions
Appliances: Commercial Grade Range, Gas Range, Microwave, Refrigerator, Trash Compactor, Washer
Days on Site: 9
Fireplace: Decorative, Living Room
HOA Fee: 75/ Quarterly
Parcel#: 40883531
Parking: Converted Garage, Garage, Garage Door Opener
Parking Notes: Converted Garage, Garage, Garage Door Opener
Utilities: City Sewer, City Water, Electricity Connected, Individual Gas Meter, Individual Water Meter, Sewer Available, Sidewalk
Room Sizes
Bedroom-Primary: 17.00 x 13.00 Level - 1
Bedroom: 14.00 x 11.00 Level - 1
Bedroom: 11.00 x 11.00 Level - 1
Living Room: 21.00 x 17.00 Level - 1
Dining Room: 12.00 x 11.00 Level - 1
Breakfast Room: 8.00 x 11.00 Level - 1
Kitchen: 12.00 x 11.00 Level - 1
Utility Room: 7.00 x 5.00 Level - 1
Local Schools
Elementary School: Hursthills
School District: Hurst-Euless-Bedford ISD
Listed By / Shown By
Listed By
Agency Name: Beam Real Estate, LLC
Agency Contact: 469-502-1567
Agent Name: Jan Awadalla
Shown By
Agency Title: Kelly, Realtors
Agency Phone: (254) 741-1500
Agency Email: info@kellyrealtors.com
Agency Text: (254) 717-6447

Estimate Your Payment
Estimated Payment
$ 1,044.65 per month $923.61 Principal & Interest $0.00 Property Tax (data not provided by mls) $121.04 Homeowner's Insurance
8209 Trinity Vista Trail | MLS# 21320486
This single family home located at 8209 Trinity Vista Trail, Fort Worth, TX 76053 is currently listed for sale with an asking price of $415,000. This property was built in 2007 and has 3 bedrooms and 2 full baths with 1898 sq. ft. Trinity Vista Trail is located in the Lakes Of River Trails Add subdivision within the Hurst-Euless-Bedford ISD school district. Search Lakes Of River Trails Add real estate on www.kellyrealtors.com today.