
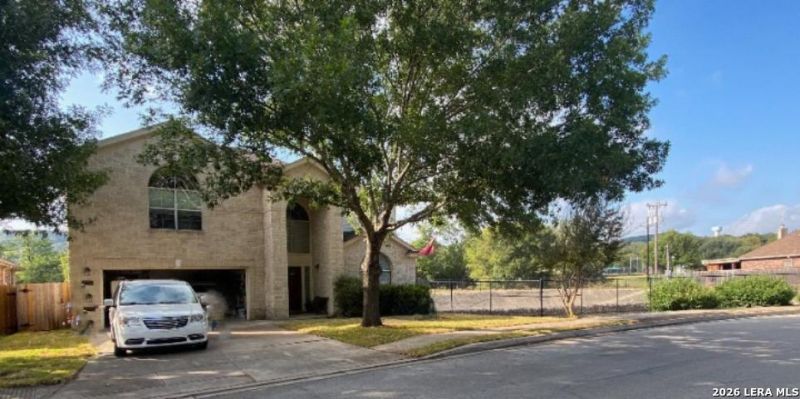
BEDS4
BATHS3 full
SQUARE FEET3,250
MLS#2016375
STATUSNew
PROPERTY TYPEResidential - Single Family
SUBDIVISIONWALNUT PASS
SCHOOLNorthside
Property Description
Owners are moving to France, so a great deal is waiting for you. This house is a Cooks Dream providing an electric cooktop in the island, a gas stove with oven, spacious granite countertops, a large walk-in pantry and a wet bar for entertaining. The downstairs is an open floor plan with Italian slate tile throughout. Of the four bedrooms, one is situated downstairs with a full bath. The other two bedroom and the master are upstairs. The Master is large with a sitting area and the bathroom has a double sink vanity, jacuzzi tub, walk in shower and two walk-in closets. The laundry room is situated by the other two bedrooms and full bath. There is an office/library with built in floor to ceiling bookshelves. Also on the top floor is a large loft area. The backyard has a Southern exposure covered back porch (10x30) with ceiling fans, has hilltop views and over looks a greenbelt belonging to the Archdiocese.
Property Features
Property Type: Residential - Single Family
Cooling: Two Central
Fenced: Yes
Fuel Type: Natural Gas
Heating: Central,2 Units
Home Style: Two Story
Lot Size: 0.15 Acres
Roof Type: Composition
Stories: 2.0
Taxes: $7,252
Year Built: 2006
Feature Descriptions
Builder Name: DR HORTON
Currenty Leased: Yes
Days on Site: 1
Exterior: Brick,3 Sides Masonry, Siding
Exterior: Patio Slab, Covered Patio, Privacy Fence
Flooring: Carpeting, Linoleum, Vinyl, Slate
Foundation: Slab
Hoa Fee: 100/Quarterly
HOA Mandatory: Yes
HOA Name: .
Inclusions: Ceiling Fans, Chandelier, Cook Top, Built-In Oven, Microwave Oven, Stove/Range, Refrigerator, Garage Door Opener, Solid Counter Tops,2nd Floor Utility Room
Interior: Two Living Area, Separate Dining Room, Eat-In Kitchen, Breakfast Bar, Walk-In Pantry, Game Room, Loft, Utility Room Inside, High Ceilings, Open Floor Plan
Multiple HOA: No
Neighborhood Amenities: Park/Playground, Jogging Trails
Parking: Two Car Garage, Attached
Pool/Spa: None
Tax By Multiple Counties: No
Type: Single Family Detached
Water/Sewer: Water System, Sewer System
Windows: None Remain
Room Sizes
Bedroom 2: 11 X 11
Bedroom 3: 13 X 12
Bedroom 4: 12 X 11
Kitchen: 15 X 9
Breakfast Room: 16 X 9
Dining Room: 11 X 13
Living Room: 11 X 13
Family Room: 22 X 15
Utility Room: 7 X 6
Study/Office: 14 X 11
Local Schools
High School: Louis D Brandeis
Middle School: Gus Garcia
Elementary School: Aue Elementary School
School District: Northside
Listed By / Shown By
Listed By
Agency Name: Falaya, LLC
Agency Phone: (225) 416-6130
Shown By
Agency Title: Kelly, Realtors
Agency Phone: (254) 741-1500
Agency Email: info@kellyrealtors.com
Agency Text: (254) 717-6447

Estimate Your Payment
Estimated Payment
$ 1,646.47 per month $921.38 Principal & Interest $604.33 Property Tax $120.75 Homeowner's Insurance
8206 Piney Wood Run | MLS# 2016375
This single family home located at 8206 Piney Wood Run, San Antonio, TX 78255 is currently listed for sale with an asking price of $414,000. This property was built in 2006 and has 4 bedrooms and 3 full baths with 3250 sq. ft. Piney Wood Run is located in the WALNUT PASS subdivision within the Northside school district. Search WALNUT PASS real estate on www.kellyrealtors.com today.