
BEDS4
BATHS2 full
SQUARE FEET1,802
MLS#21336970
STATUSActive
PROPERTY TYPERental - Single Family
SUBDIVISIONRanch At Duck Creek
SCHOOLEagle MT-Saginaw ISD
Property Description
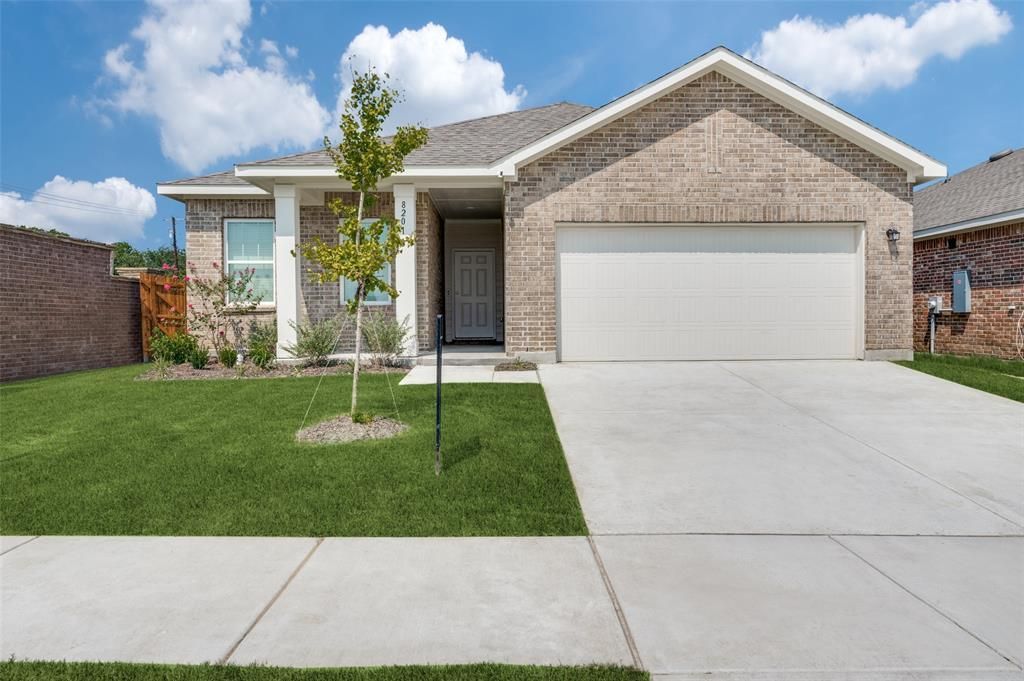
With a spacious layout to accommodate all your needs, three large bedrooms are positioned towards the front of the home providing flexibility for family living, guest, or a home office. As you make your way towards the heart of the home, you are greeted by an open floor plan connecting the kitchen, living and dining room together with space for entertainment and family gatherings. Enjoy privacy with the primary bedroom with an en-suite tucked away towards the back of the house. When its not too hot outside relax on the 8 by 14 covered patio in your fenced backyard. This home comes with the essential appliances including a washer, dryer, refrigerator, and Ring cameras in the front and back for your use! Conveniently located near Bus 287, Highway 287, and 820, enjoy easy access to all your shopping needs and experience the perfect blend of suburban tranquility and urban convenience.
Property Features
Property Type: Rental - Single Family
Cooling: Central Air, Electric
Garage: 2 car attached
Heating: Central, Electric
Lot Size: 0.14 Acres
Roof Type: Asphalt
Stories: 1.0
Year Built: 2024
Amenities
Eat-in Kitchen
Granite Counters
High Speed Internet Available
Kitchen Island
Open Floorplan
Pantry
Feature Descriptions
Appliances: Dishwasher, Disposal, Dryer, Electric Oven, Electric Range, Electric Water Heater, Ice Maker, Microwave, Refrigerator, Washer
Days on Site: 69
Exterior: Brick, Siding
Fencing: Back Yard, Wood
Flooring: Carpet, Luxury Vinyl Plank
Lot: Sprinkler System
Parcel#: 43043570
Parking: Driveway, Garage, Garage Double Door
Parking Notes: Driveway, Garage, Garage Double Door
Pets Allowed: Yes Pets Allowed, Call, Cats OK, Dogs OK, Number Limit, Size Limit
Utilities: City Sewer, City Water, Community Mailbox, Concrete, Curbs, Electricity Available
Room Sizes
Bedroom-Primary: 13.00 x 15.00 Level - 1
Bedroom: 12.00 x 12.00 Level - 1
Bedroom: 11.00 x 12.00 Level - 1
Bedroom: 11.00 x 11.00 Level - 1
Kitchen: 12.00 x 12.00 Level - 1
Laundry: 7.00 x 6.00 Level - 1
Living Room: 14.00 x 12.00 Level - 1
Local Schools
Elementary School: Bryson
School District: Eagle MT-Saginaw ISD
Listed By / Shown By
Listed By
Agency Name: Century 21 Mike Bowman, Inc.
Agency Contact: 817-354-7653
Agent Name: Bradley Connor
Shown By
Agency Title: Kelly, Realtors
Agency Phone: (254) 741-1500
Agency Email: info@kellyrealtors.com
Agency Text: (254) 717-6447

8201 Bufflehead Drive | MLS# 21336970
This property located at 8201 Bufflehead Drive, Fort Worth, TX 76179 is currently listed for rent with an asking price of $2,250 / Monthly. Bufflehead Drive is located within the Eagle MT-Saginaw ISD school district. Search Fort Worth real estate on www.kellyrealtors.com today.