
BEDS3
BATHS2 full
SQUARE FEET2,155
MLS#21392105
STATUSActive
PROPERTY TYPEResidential - Single Family
SUBDIVISIONHeritage Lantana Ph 1r
SCHOOLDenton ISD
Property Description
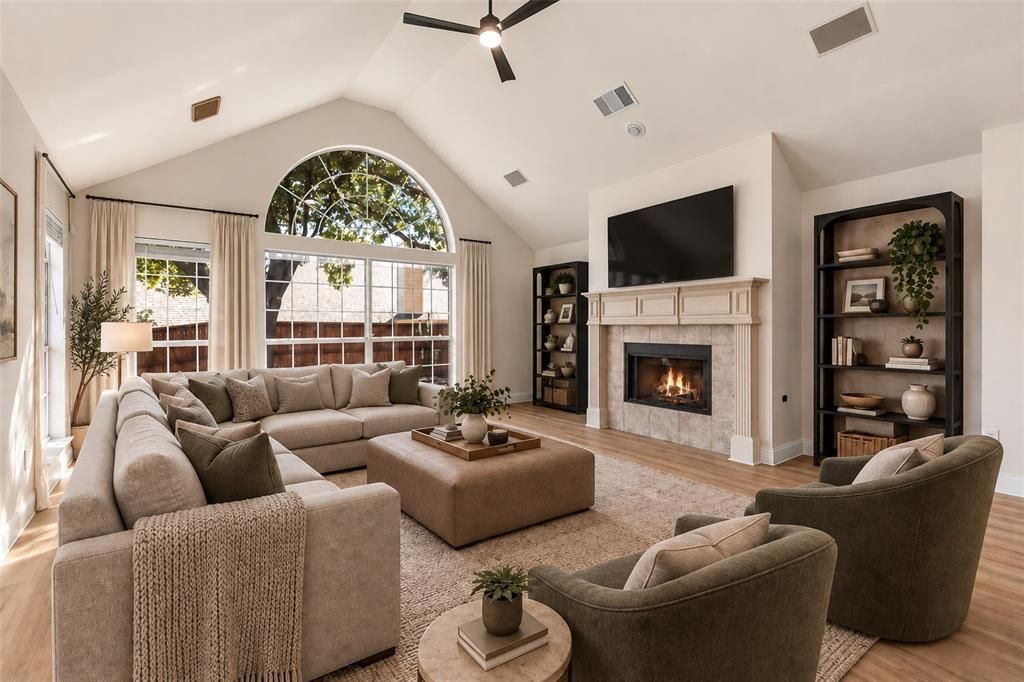
This beautifully remodeled three-bedroom, two bath home sits on a spacious corner lot and offers the perfect blend of modern, comfort, and character. Inside you'll find beautiful white oak luxury vinyl plank flooring, all new lighting, updated fixtures, and new ceiling fans. The fully remodeled kitchen shines with quartz countertops, marble backsplash, updated cabinetry, and a farmhouse sink. Bathrooms feature modern finishes. Upgrades include some new windows with blinds. Step outside to a beautifully landscaped yard with new Zoysia Grass, a large privacy fence, and a gorgeous back patio surrounded by huge, mature trees that provide wonderful shade. A backyard storage building adds extra convenience. This home is conveniently located near parks, pools, pickleball courts, dining and shopping. This turnkey home has been thoughtfully renovated inside and out and is ready for its new owner.
Property Features
Property Type: Residential - Single Family
Cooling: Ceiling Fan(s), Electric
Fireplaces: 1
Garage: 2 car attached
Heating: Natural Gas
Lot Size: 0.19 Acres
Roof Type: Composition
Year Built: 2003
Amenities
Cable TV Available
Cathedral Ceiling(s)
Chandelier
Double Vanity
Kitchen Island
Open Floorplan
Vaulted Ceiling(s)
Walk-In Closet(s)
Private Yard
Feature Descriptions
Appliances: Built-in Gas Range, Dishwasher, Disposal, Gas Cooktop, Microwave, Plumbed For Gas in Kitchen
Days on Site: 15
Fireplace: Gas, Gas Logs
Flooring: Luxury Vinyl Plank
HOA Fee: 131/ Monthly
Parcel#: R249424
Parking: Driveway
Parking Notes: Driveway
Patio/Porch: Deck, Patio
Utilities: Concrete, Curbs, MUD Sewer, MUD Water
Window: Bay Window(s), Window Coverings
Room Sizes
Family Room: 18.00 x 18.00 Level - 1
Kitchen: 14.00 x 10.00 Level - 1
Breakfast Room: 13.00 x 9.00 Level - 1
Bedroom-Primary: 12.00 x 22.00 Level - 1
Bedroom: 12.00 x 10.00 Level - 1
Bedroom-2nd Primary: 12.00 x 9.00 Level - 1
Dining Room: 16.00 x 10.00 Level - 1
Living Room: 11.00 x 14.00 Level - 1
Local Schools
Elementary School: Annie Webb Blanton
School District: Denton ISD
Listed By / Shown By
Listed By
Agency Name: Local Pro Realty LLC
Agency Contact: 469-993-3121
Agent Name: Rachel Fontana
Shown By
Agency Title: Kelly, Realtors
Agency Phone: (254) 741-1500
Agency Email: info@kellyrealtors.com
Agency Text: (254) 717-6447

Estimate Your Payment
Estimated Payment
$ 1,246.03 per month $1,101.66 Principal & Interest $0.00 Property Tax (data not provided by mls) $144.38 Homeowner's Insurance
8200 Watson Road | MLS# 21392105
This single family home located at 8200 Watson Road, Lantana, TX 76226 is currently listed for sale with an asking price of $495,000. This property was built in 2003 and has 3 bedrooms and 2 full baths with 2155 sq. ft. Watson Road is located in the Heritage Lantana Ph 1r subdivision within the Denton ISD school district. Search Heritage Lantana Ph 1r real estate on www.kellyrealtors.com today.