
BEDS3
BATHS2 full
SQUARE FEET1,844
MLS#21363728
STATUSActive Contingent
PROPERTY TYPEResidential - Single Family
SUBDIVISIONBar C Ranch
SCHOOLEagle MT-Saginaw ISD
Property Description
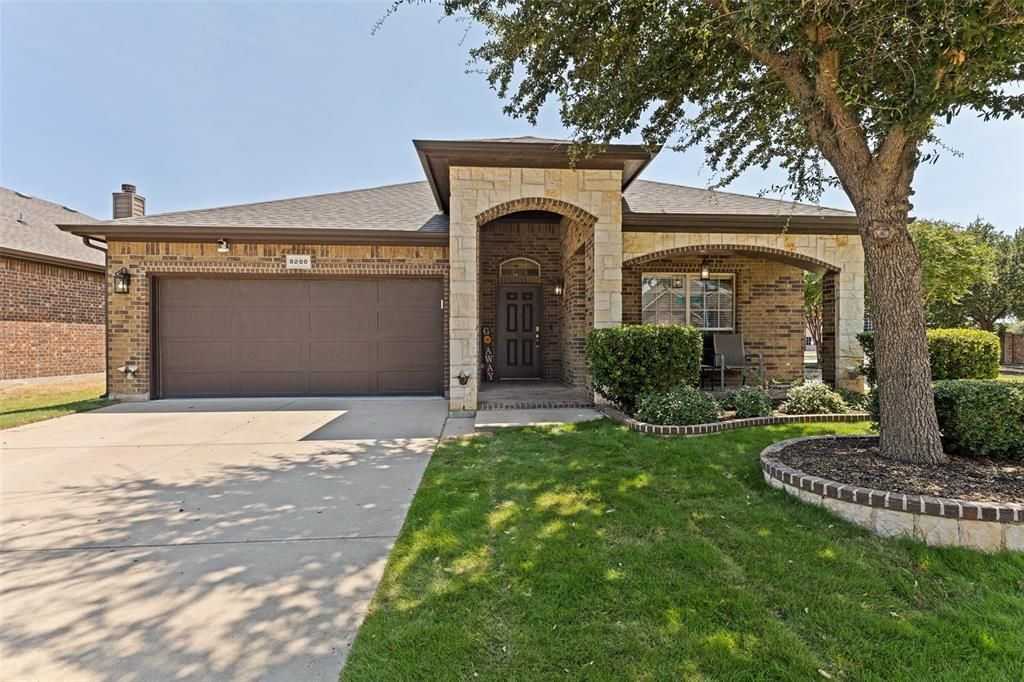
Welcome to this beautifully maintained 3-bedroom, 2-bathroom home with a dedicated study. Ideally situated on a desirable corner lot with only one immediate neighbor and convenient proximity to the elementary school. From the moment you arrive, the home makes a great first impression with its contrasting brick and stone elevation, covered front porch, masonry flower bed and tree well, extensive landscape uplighting, and coach lights. Inside, the open floor plan creates an inviting flow throughout the main living spaces, with the large central kitchen serving as the heart of the home. A skylight fills the kitchen with natural light, while the Samsung black stainless appliance package adds a modern touch. Thoughtful improvements continue throughout the home, including a cosmetically renovated guest bathroom, dimensional shingles with roof vents, full gutters, and an insulated garage door. The exterior has been freshly enhanced with Sherwin-Williams Black Bean paint, complemented by a board-on-board cedar fence with a top cap and matching cedar trash bin screen. The refrigerator, washer, and dryer are negotiable, making this home an easy one to settle into and enjoy.
Property Features
Property Type: Residential - Single Family
Cooling: Central Air, Electric
Fireplaces: 1
Garage: 2 car attached
Heating: Central, Natural Gas
Home Style: Traditional
Lot Size: 0.15 Acres
Roof Type: Composition, Shingle
Year Built: 2011
Amenities
Cable TV Available
Eat-in Kitchen
Granite Counters
High Speed Internet Available
Kitchen Island
Walk-In Closet(s)
Covered Patio/Porch
Rain Gutters
Private Yard
Feature Descriptions
Appliances: Dishwasher, Disposal, Gas Range, Gas Water Heater, Microwave, Double Oven
Days on Site: 66
Exclusions: TV wall mounts, security system equipment and cameras.
Exterior: Brick, Rock/Stone
Fireplace: Wood Burning
Flooring: Carpet, Tile
HOA Fee: 440/ Annually
Laundry: Full Size W/D Area
Lot: Corner Lot, Lrg. Backyard Grass, Sprinkler System
Parcel#: 40890325
Parking: Garage, Garage Door Opener, Garage Faces Front, Garage Single Door
Parking Notes: Garage, Garage Door Opener, Garage Faces Front, Garag
Patio/Porch: Covered, Front Porch, Patio
Utilities: City Sewer, City Water
Room Sizes
Living Room: 15.00 x 16.00 Level - 1
Breakfast Room: 11.00 x 13.00 Level - 1
Kitchen: 13.00 x 15.00 Level - 1
Bedroom-Primary: 12.00 x 16.00 Level - 1
Bath-Primary: 10.00 x 12.00 Level - 1
Bedroom: 11.00 x 11.00 Level - 1
Bath-Full: 8.00 x 5.00 Level - 1
Bedroom: 11.00 x 11.00 Level - 1
Office: 12.00 x 11.00 Level - 1
Laundry: 8.00 x 5.00 Level - 1
Local Schools
Elementary School: Comanche Springs
School District: Eagle MT-Saginaw ISD
Listed By / Shown By
Listed By
Agency Name: All City
Agency Contact: 817-903-5442
Agent Name: Danny Force
Shown By
Agency Title: Kelly, Realtors
Agency Phone: (254) 741-1500
Agency Email: info@kellyrealtors.com
Agency Text: (254) 717-6447

Estimate Your Payment
Estimated Payment
$ 792.93 per month $701.05 Principal & Interest $0.00 Property Tax (data not provided by mls) $91.88 Homeowner's Insurance
8200 Misty Water Drive | MLS# 21363728
This single family home located at 8200 Misty Water Drive, Fort Worth, TX 76131 is currently listed for sale with an asking price of $315,000. This property was built in 2011 and has 3 bedrooms and 2 full baths with 1844 sq. ft. Misty Water Drive is located in the Bar C Ranch subdivision within the Eagle MT-Saginaw ISD school district. Search Bar C Ranch real estate on www.kellyrealtors.com today.