
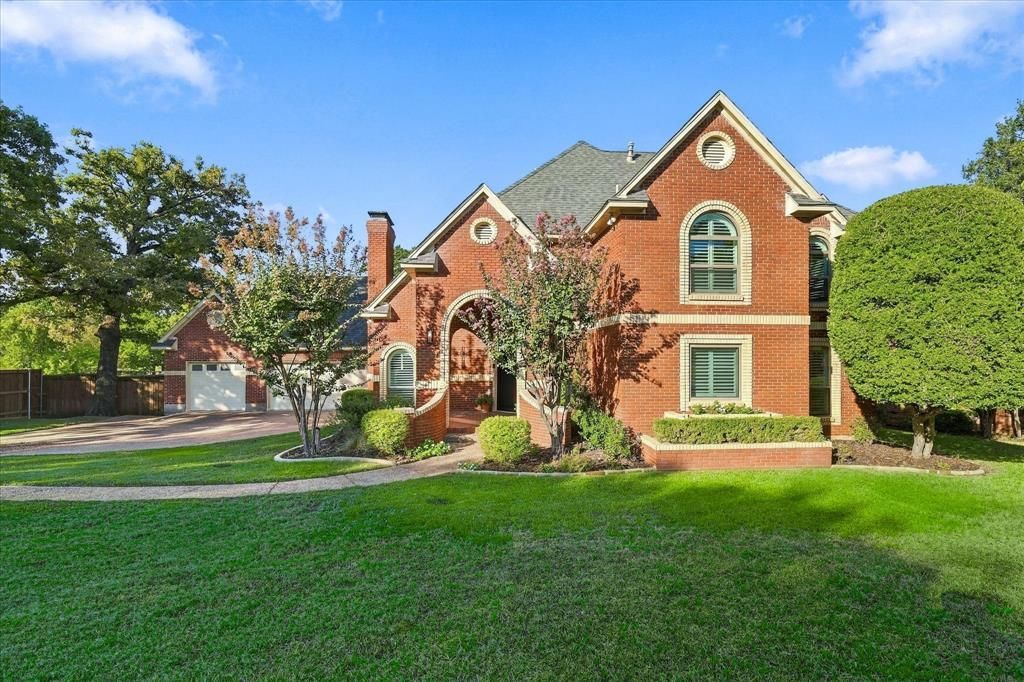
BEDS4
BATHS3 full 1 partial
SQUARE FEET2,710
MLS#21390795
STATUSActive
PROPERTY TYPEResidential - Single Family
SUBDIVISIONHighland Shores Ph 2b
SCHOOLLewisville ISD
Property Description
Welcome to this immaculate 4-bedroom, 3.5-bathroom Highland Village home, where luxury living meets resort-style outdoor entertaining. Situated on an oversized, beautifully landscaped corner lot with mature trees, the property features a sparkling private pool overlooking an inlet of Lake Lewisville. The fully fenced backyard offers privacy and a wooded backdrop, perfect for poolside relaxation and outdoor gatherings. Inside, the remodeled kitchen and bathrooms, designed by Village Designs and Remodeling, showcase high-quality finishes and thoughtful updates throughout. The downstairs primary suite includes two separate closets and a spacious en-suite full bath. For added peace of mind, the home also features a tornado shelter. Kitchen comes with stainless steel appliances, an island, and ample counter space. Offering a rare combination of space, style, and setting, this Highland Village property is conveniently located near schools and just minutes from shopping, dining, and major DFW airports, with easy access to Lake Lewisville recreation. Washer and Dryer are included.
Property Features
Property Type: Residential - Single Family
Cooling: Central Air, Electric
Fireplaces: 2
Garage: 3 car attached
Heating: Central, Natural Gas
Home Style: Traditional
Lot Size: 0.37 Acres
Roof Type: Composition
Year Built: 1986
Amenities
Built-in Wine Cooler
Decorative Lighting
Flat Screen Wiring
High Speed Internet Available
Loft
Paneling
Wainscoting
Covered Patio/Porch
Rain Gutters
Feature Descriptions
Appliances: Dishwasher, Disposal, Electric Oven, Gas Cooktop, Microwave, Convection Oven, Plumbed For Gas in Kitchen
Community Features: Club House, Community Pool, Greenbelt, Jogging Path/Bike Path, Park, Pickle Ball Court, Playground, Sidewalks, Tennis Court(s)
Days on Site: 11
Exterior: Brick
Fencing: Metal, Wood, Other
Fireplace: Gas Logs, Gas Starter
Flooring: Carpet, Stone, Wood
HOA Fee: 870/ Annually
Laundry: Gas Dryer Hookup, Full Size W/D Area, Dryer Hookup, Washer Hookup
Lot: Adjacent to Greenbelt, Corner Lot, Lrg. Backyard Grass, Sprinkler System, Subdivision
Parcel#: R117296
Parking: Garage Faces Front, Oversized
Parking Notes: Garage Faces Front, Oversized
Patio/Porch: Covered, Patio
Pool: Gunite, In Ground, Pool Sweep, Pool/Spa Combo, Water Feature
Swimming Pool: Yes
Utilities: City Sewer, City Water
Window: Window Coverings
Local Schools
Elementary School: Mcauliffe
School District: Lewisville ISD
Listed By / Shown By
Listed By
Agency Name: Compass RE Texas, LLC
Agency Contact: 214-235-8682
Agent Name: Swapnil Sharma
Shown By
Agency Title: Kelly, Realtors
Agency Phone: (254) 741-1500
Agency Email: info@kellyrealtors.com
Agency Text: (254) 717-6447

Estimate Your Payment
Estimated Payment
$ 1,699.13 per month $1,502.26 Principal & Interest $0.00 Property Tax (data not provided by mls) $196.88 Homeowner's Insurance
82 Remington Drive W | MLS# 21390795
This single family home located at 82 Remington Drive W, Highland Village, TX 75077 is currently listed for sale with an asking price of $675,000. This property was built in 1986 and has 4 bedrooms and 3 full and 1 partial baths with 2710 sq. ft. Remington Drive W is located in the Highland Shores Ph 2b subdivision within the Lewisville ISD school district. Search Highland Shores Ph 2b real estate on www.kellyrealtors.com today.