
BEDS3
BATHS2 full
SQUARE FEET1,130
MLS#21297285
STATUSPending
PROPERTY TYPEResidential - Single Family
SUBDIVISIONRichardson Heights 12
SCHOOLRichardson ISD
Property Description
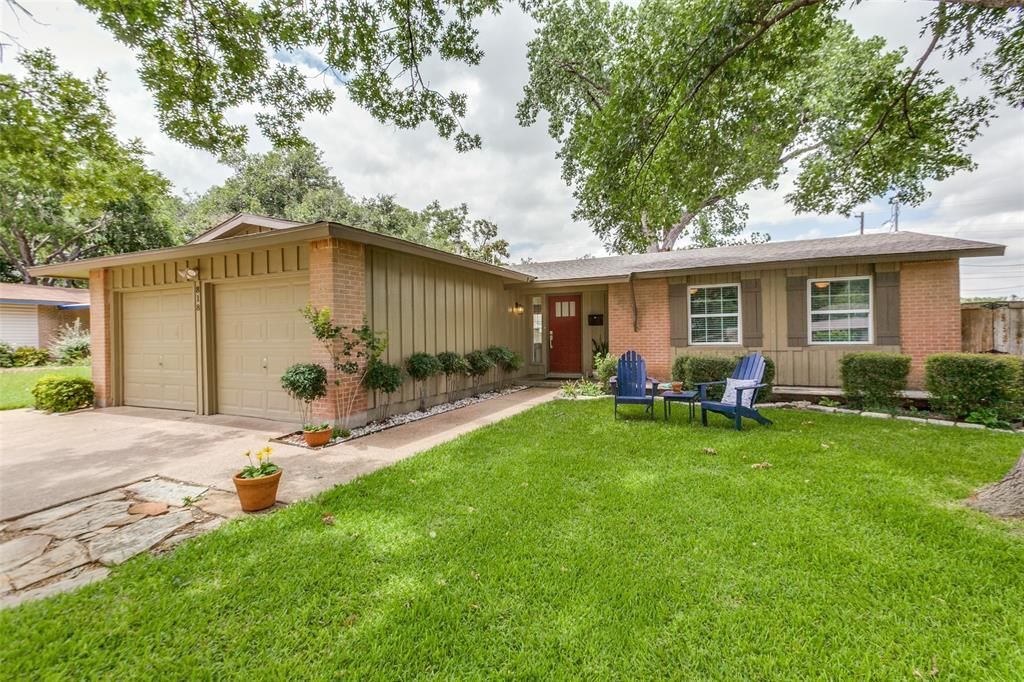
If Wide Open Spaces are what you crave, this home might just be for you! If Sleek, Up-to-Date Fixtures & Finishes in an Open and Welcoming Floor Plan make you smile, this home might just be for you! From the large deck & BIG back yard you will view the great expanses of Woodland Park! Walk right through your back gate into the park where you will have all the room you need for Frisbee and Football; Walking and Jogging; Picnics and Play. Inside you will enjoy an open kitchen with gas range, crisp white counter tops, a large farmhouse sink, lots of cabinets and a terrific pantry. A side by side fridge and washer and dryer make the move-in easy and the value unbeatable! This home also has beautiful updated baths, Craftsman style doors, energy saver windows and updated lighting. A Full Two Car Garage with large driveway provides fantastic parking and storage and an out of sight storage building helps keep lawn equipment and yard toys handy. The lawn is lush; the shade trees are magnificent, the location is choice, and the postman still brings the mail right to the front porch. Come take a look today! Please exclude round mirror in hall bath.
Property Features
Property Type: Residential - Single Family
Cooling: Central Air, Electric
Garage: 2 car attached
Heating: Central, Natural Gas
Lot Size: 0.18 Acres
Roof Type: Composition
Year Built: 1961
Amenities
Eat-in Kitchen
Granite Counters
Open Floorplan
Pantry
Feature Descriptions
Appliances: Dishwasher, Disposal, Gas Range, Gas Water Heater, Microwave, Plumbed For Gas in Kitchen, Refrigerator
Days on Site: 84
Exclusions: Please exclude round mirror in hall bath.
Exterior: Brick
Fencing: Wood
Flooring: Ceramic Tile, Engineered Wood, Vinyl
Laundry: Utility Room, Stacked W/D Area
Lot: Few Trees, Landscaped, Lrg. Backyard Grass, Park View, Sprinkler System
Lot Dimensions: 62 x 130
Parcel#: 42174501370100000
Parking: Driveway, Garage Door Opener, Garage Faces Front
Parking Notes: Driveway, Garage Door Opener, Garage Faces Front
Patio/Porch: Deck
Utilities: City Sewer, City Water
Window: Window Coverings
Local Schools
Elementary School: Mohawk
School District: Richardson ISD
Listed By / Shown By
Listed By
Agency Name: Great American GMAC Real Estat
Agency Contact: 972-680-0100
Agent Name: Roberta Eichenberger
Shown By
Agency Title: Kelly, Realtors
Agency Phone: (254) 741-1500
Agency Email: info@kellyrealtors.com
Agency Text: (254) 717-6447

Estimate Your Payment
Estimated Payment
$ 1,004.38 per month $888.00 Principal & Interest $0.00 Property Tax (data not provided by mls) $116.38 Homeowner's Insurance
818 Wateka Way | MLS# 21297285
This single family home located at 818 Wateka Way, Richardson, TX 75080 is currently listed for sale with an asking price of $399,000. This property was built in 1961 and has 3 bedrooms and 2 full baths with 1130 sq. ft. Wateka Way is located in the Richardson Heights 12 subdivision within the Richardson ISD school district. Search Richardson Heights 12 real estate on www.kellyrealtors.com today.