
BEDS4
BATHS2 full 1 partial
SQUARE FEET2,278
MLS#2023074
STATUSNew
PROPERTY TYPEResidential - Single Family
SUBDIVISIONMEADOW RIDGE
SCHOOLJudson
Property Description
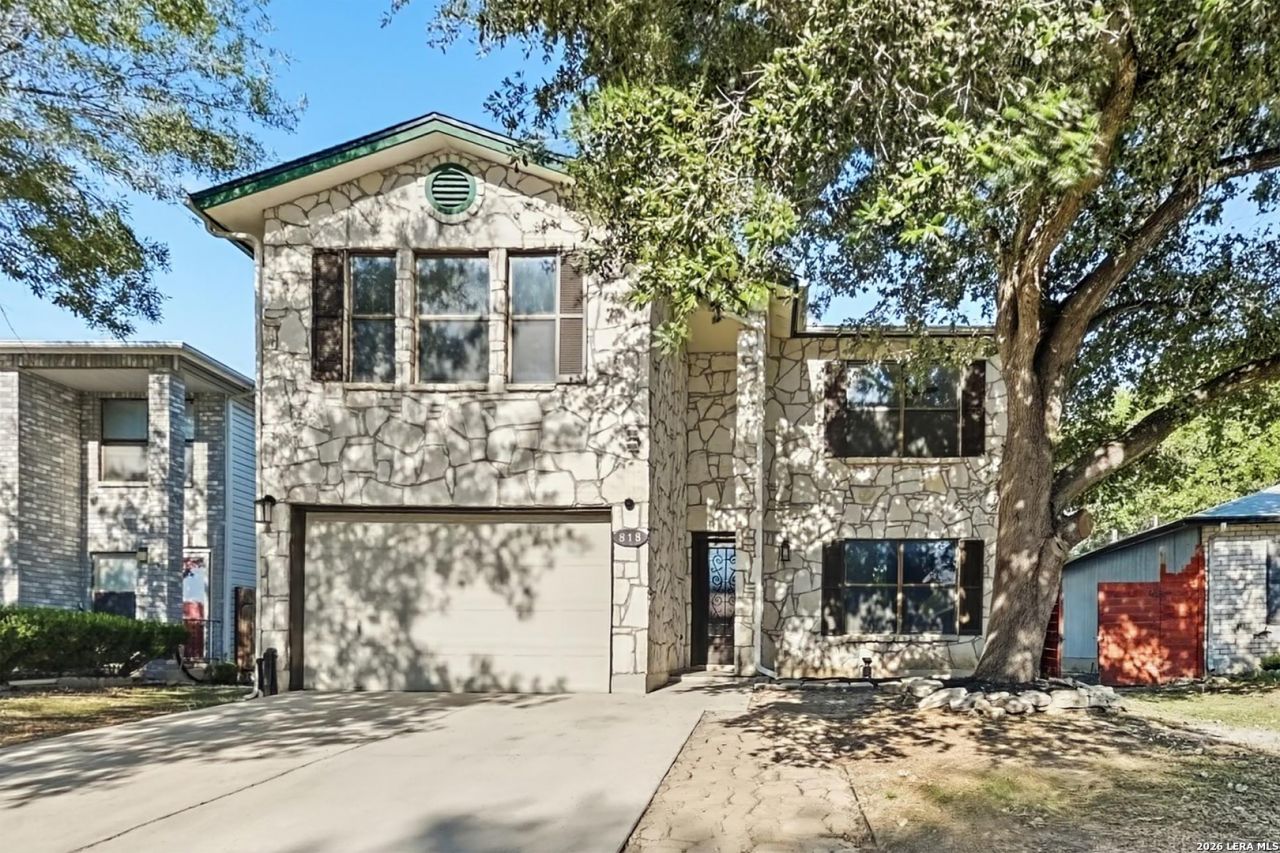
Welcome home to this spacious two-story residence offering 4 bedrooms plus a versatile loft, 2.5 baths, and a 2-car garage, all framed by mature shade trees out front. Freshly painted inside and out, the home feels bright and move-in ready, with wood-look flooring flowing through the main living areas and brand-new carpet in the bedrooms. The kitchen is sure to impress with granite countertops, a stylish stone-tile backsplash, ample wood cabinetry, a breakfast bar, and stainless steel appliances. The open living room provides plenty of space to gather, while the cozy den features a fireplace and French doors that lead out to a large covered wood patio, perfect for outdoor dining and entertaining. Upstairs, the generously sized bedrooms include ceiling fans and abundant natural light, and the loft offers flexible space for a home office, media room, or play area. The bathrooms feature tile surrounds with decorative accent bands, and the fully fenced backyard offers privacy and room to relax. Dont miss your chance to see this beautifully refreshed home, schedule your showing today! Seller will provide a free 100 day home warranty included with Buyer activation.
Property Features
Property Type: Residential - Single Family
Cooling: One Central
Fuel Type: Electric
Heating: Central
Home Style: Two Story
Lot Size: 0.10 Acres
Roof Type: Composition
Stories: 2.0
Taxes: $4,340
Year Built: 1994
Feature Descriptions
Builder Name: unknown
Currenty Leased: No
Days on Site: 7
Exterior: Stone/Rock, Siding
Flooring: Carpeting, Vinyl
Foundation: Slab
HOA Mandatory: No
Inclusions: Ceiling Fans, Washer Connection, Dryer Connection, Microwave Oven, Stove/Range, Dishwasher
Interior: Liv/Din Combo, Island Kitchen, Loft, Walk in Closets
Neighborhood Amenities: None
Parking: Two Car Garage
Pool/Spa: None
Tax By Multiple Counties: No
Type: Single Family Detached
Water/Sewer: City
Windows: None Remain
Room Sizes
Bedroom 2: 15 X 12
Bedroom 3: 12 X 10
Bedroom 4: 12 X 10
Kitchen: 14 X 13
Living Room: 20 X 17
Loft: 15 X 20
Local Schools
High School: Veterans Memorial
Middle School: Kitty Hawk
Elementary School: Millers Point
School District: Judson
Listed By / Shown By
Listed By
Agency Name: Offerpad Brokerage, LLC
Agency Phone: (844) 448-0749
Shown By
Agency Title: Kelly, Realtors
Agency Phone: (254) 741-1500
Agency Email: info@kellyrealtors.com
Agency Text: (254) 717-6447

Estimate Your Payment
Estimated Payment
$ 1,015.90 per month $578.42 Principal & Interest $361.67 Property Tax $75.80 Homeowner's Insurance
818 Meadow Dl | MLS# 2023074
This single family home located at 818 Meadow Dl, Converse, TX 78109 is currently listed for sale with an asking price of $259,900. This property was built in 1994 and has 4 bedrooms and 2 full and 1 partial baths with 2278 sq. ft. Meadow Dl is located in the MEADOW RIDGE subdivision within the Judson school district. Search MEADOW RIDGE real estate on www.kellyrealtors.com today.