
BEDS4
BATHS3 full
SQUARE FEET2,714
MLS#2022584
STATUSNew
PROPERTY TYPEResidential - Single Family
SUBDIVISIONSARATOGA - GUADALUPE COUNTY
SCHOOLSchertz-Cibolo-Universal City ISD
Property Description
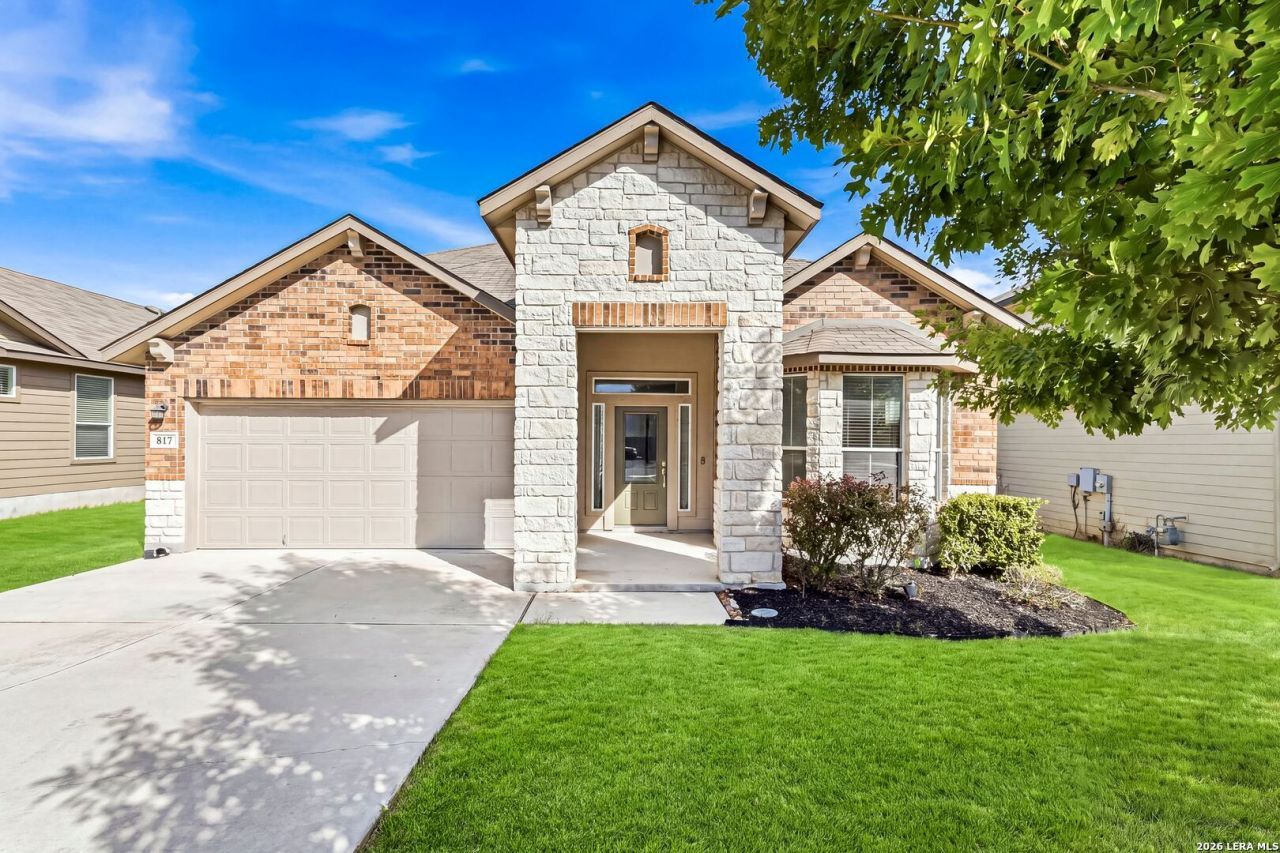
Welcome home to this spacious 1.5-story, 4-bedroom, 3-bath home offering 2,714 sqft of thoughtfully designed living space! The open floor plan features a dedicated office, spacious living room, dining area, and eat-in kitchen-perfect for everyday living and entertaining. The first floor offers two secondary bedrooms with walk-in closets and a full bath, while the private primary suite features a generous walk-in closet and well-appointed bath. Upstairs, enjoy a versatile loft, additional bedroom with walk-in closet, and full bath-ideal for guests, a game room, or flex space. Additional highlights include a water softener, converted mudroom, fresh paint in select rooms, and a fully painted garage with upgraded LED lighting. Step outside and enjoy the added privacy of a backyard backing to a greenbelt and community walking trails, with convenient rear gate access.
Property Features
Property Type: Residential - Single Family
Cooling: One Central
Fuel Type: Natural Gas
Heating: Central
Home Style: Two Story
Lot Size: 0.16 Acres
Roof Type: Composition
Stories: 2.0
Taxes: $7,988
Year Built: 2018
Feature Descriptions
Builder Name: N/A
Days on Site: 9
Exterior: Brick,4 Sides Masonry, Stone/Rock, Cement Fiber
Flooring: Laminate
Foundation: Slab
Hoa Fee: 354.31/Quarterly
HOA Mandatory: Yes
HOA Name: SARATOGA HOMEOWNERS ASSOCIATION
Inclusions: Ceiling Fans, Washer Connection, Dryer Connection, Stove/Range, Gas Cooking, Disposal, Dishwasher, Ice Maker Connection, Smoke Alarm, Security System (Owned), Pre-Wired for Security, Gas Water Heater, Plumb for Water Softener
Interior: One Living Area, Liv/Din Combo, Island Kitchen, Walk-In Pantry, Study/Library, Game Room, Utility Room Inside, High Ceilings, Open Floor Plan
Multiple HOA: No
Neighborhood Amenities: Pool, Park/Playground, Jogging Trails
Parking: Two Car Garage
Pool/Spa: None
Security: yes
Tax By Multiple Counties: No
Type: Single Family Detached
Water/Sewer: Water System
Windows: All Remain
Room Sizes
Bedroom 2: 12 X 12
Bedroom 3: 12 X 11
Bedroom 4: 15 X 12
Kitchen: 13 X 13
Dining Room: 13 X 13
Living Room: 17 X 16
Utility Room: 7 X 6
Study/Office: 13 X 12
Office: 13 X 12
Bathroom 2: 5 X 10
Bathroom 3: 5 X 10
Local Schools
High School: Steele
Middle School: Dobie J. Frank
Elementary School: Green Valley
School District: Schertz-Cibolo-Universal City ISD
Listed By / Shown By
Listed By
Agency Name: White Label Realty
Agency Phone: (254) 870-4044
Shown By
Agency Title: Kelly, Realtors
Agency Phone: (254) 741-1500
Agency Email: info@kellyrealtors.com
Agency Text: (254) 717-6447

Estimate Your Payment
Estimated Payment
$ 1,620.96 per month $844.60 Principal & Interest $665.67 Property Tax $110.69 Homeowner's Insurance
817 Western Bit | MLS# 2022584
This single family home located at 817 Western Bit, Cibolo, TX 78108 is currently listed for sale with an asking price of $379,500. This property was built in 2018 and has 4 bedrooms and 3 full baths with 2714 sq. ft. Western Bit is located in the SARATOGA - GUADALUPE COUNTY subdivision within the Schertz-Cibolo-Universal City ISD school district. Search SARATOGA - GUADALUPE COUNTY real estate on www.kellyrealtors.com today.