
BEDS4
BATHS4 full 1 partial
SQUARE FEET3,027
MLS#21371983
STATUSActive
PROPERTY TYPEResidential - Single Family
SUBDIVISIONBella Casa
SCHOOLKeller ISD
Property Description
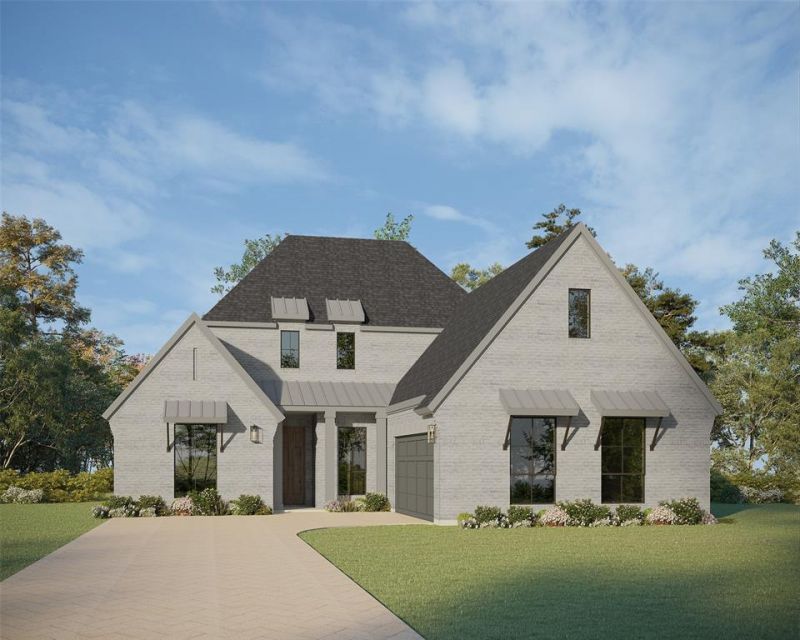
Beautiful one-story home with four bedrooms, four bathrooms, one powder bath plus a study and a media room all on the same floor. This floor plan is truly a gem not too big and not too small with all the selling points. A large, covered patio which is a must in these Texas Summers for entertaining. Functional mud bench is great with organizational needs for the storage of coats, bags and shoes. Primary bedroom and bathroom are oversized with a free-standing tub, large walk-in shower, dual vanities and a huge walk-in closet of your dreams. The kitchen comes equipped with gas cook top, KitchenAid appliances, farmhouse sink, island bar and walk-in pantry. Media room is prewired and ready for home theatre nights. There are stunning fixtures throughout the home with split bedrooms offering privacy your family wants while still maintaining an open concept floor plan. A wide foyer will greet your guests to this lovely layout that you will be proud to call home. Located in Keller close to both Fort Worth, Dallas and DFW Airport, right in the Heart of Texas.
Property Features
Property Type: Residential - Single Family
Cooling: Attic Fan, Ceiling Fan(s), Central Air, Zoned
Fireplaces: 1
Garage: 2 car attached
Heating: Central, Natural Gas, Zoned
Home Style: Traditional
Lot Size: 0.19 Acres
Roof Type: Composition
Year Built: 2026
Amenities
Decorative Lighting
Double Vanity
Flat Screen Wiring
High Speed Internet Available
Kitchen Island
Open Floorplan
Sound System Wiring
Walk-In Closet(s)
Covered Patio/Porch
Rain Gutters
Outdoor Living Center
Feature Descriptions
Appliances: Dishwasher, Disposal, Electric Oven, Gas Cooktop, Double Oven, Tankless Water Heater, Vented Exhaust Fan
Community Features: Jogging Path/Bike Path
Days on Site: 52
Exterior: Brick
Fencing: Brick, Wood, Wrought Iron
Fireplace: Gas
Flooring: Carpet, Ceramic Tile, Hardwood
Green Features: Appliances, Drought Tolerant Plants, HVAC, Low Flow Commode, Mechanical Fresh Air, Roof, Thermostat, Waterheater, Windows
HOA Fee: 1560/ Annually
Lot: Landscaped, Lrg. Backyard Grass, Other, Sprinkler System, Subdivision
Parcel#: 43172230
Parking: Garage, Garage Door Opener
Parking Notes: Garage, Garage Door Opener
Utilities: Cable Available, City Sewer, City Water, Community Mailbox, Concrete, Curbs, Sidewalk, Underground Utilities
Room Sizes
Living Room: 19.00 x 17.00 Level - 1
Dining Room: 13.00 x 12.00 Level - 1
Kitchen: 14.00 x 13.00 Level - 1
Bedroom-Primary: 13.00 x 17.00 Level - 1
Bedroom: 11.00 x 13.00 Level - 1
Bedroom: 11.00 x 13.00 Level - 1
Utility Room: 12.00 x 7.00 Level - 1
Media Room: 16.00 x 13.00 Level - 1
Bedroom: 13.00 x 11.00 Level - 1
Office: 11.00 x 11.00 Level - 1
Local Schools
Elementary School: Willislane
School District: Keller ISD
Listed By / Shown By
Listed By
Agency Name: American Legend Homes
Agency Contact: 972-410-5701
Agent Name: CCB Realty Stanley
Shown By
Agency Title: Kelly, Realtors
Agency Phone: (254) 741-1500
Agency Email: info@kellyrealtors.com
Agency Text: (254) 717-6447

Estimate Your Payment
Estimated Payment
$ 2,391.35 per month $2,114.27 Principal & Interest $0.00 Property Tax (data not provided by mls) $277.08 Homeowner's Insurance
817 Bella Casa Drive | MLS# 21371983
This single family home located at 817 Bella Casa Drive, Keller, TX 76248 is currently listed for sale with an asking price of $949,990. This property was built in 2026 and has 4 bedrooms and 4 full and 1 partial baths with 3027 sq. ft. Bella Casa Drive is located in the Bella Casa subdivision within the Keller ISD school district. Search Bella Casa real estate on www.kellyrealtors.com today.