
BEDS4
BATHS2 full
SQUARE FEET1,501
MLS#21318405
STATUSActive
PROPERTY TYPEResidential - Single Family
SUBDIVISIONNorthside Drive Add
SCHOOLPilot Point ISD
Property Description
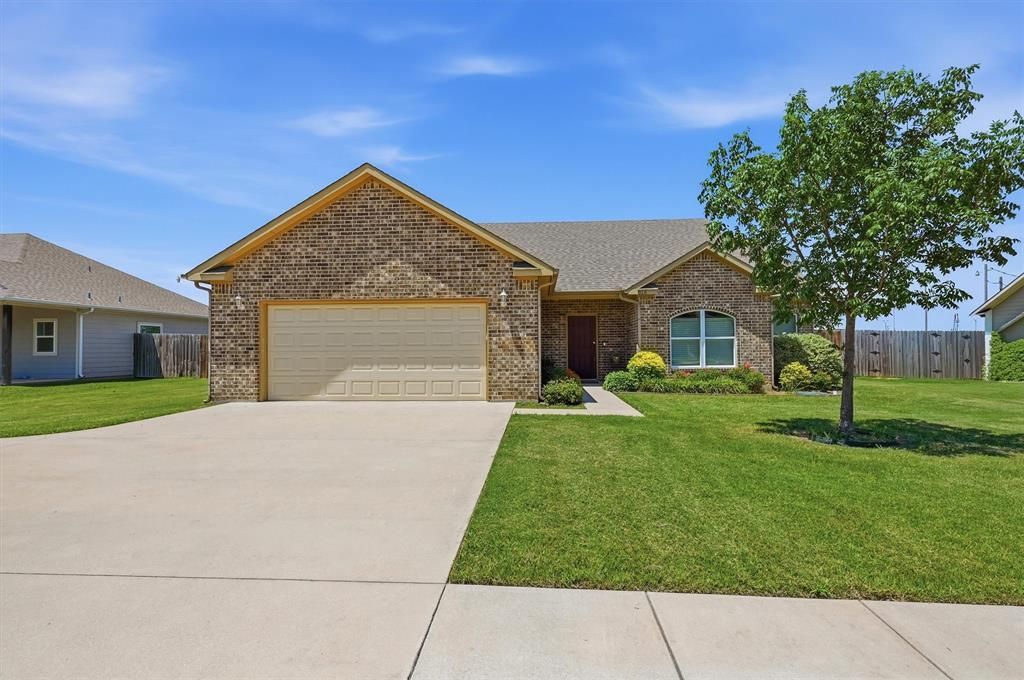
Welcome to your charming, move-in-ready brick home in the highly sought-after Pilot Point ISD! This spacious 4-bedroom, 2-bath gem features generously sized bedrooms and a large, inviting living area. The open floor plan includes an eat-in kitchen with a spacious island, granite countertops, and stainless steel appliances. Each bedroom is roomy, and every one comes with a walk-in closet and ceiling fan. The spa-like master suite offers a luxurious bath with dual sinks. You’ll also love the separate utility room with built-in cabinets and space for a fridge, a large 2-car garage, and a big pantry. The backyard, with its wood privacy fence and sprinkler system, offers plenty of space. And best of all—no HOA, PID and no MUD district! Plus, it’s in a prime location with easy access to dining and downtown Pilot Point. Don’t miss out
Property Features
Property Type: Residential - Single Family
Cooling: Ceiling Fan(s), Central Air, Electric
Garage: 2 car attached
Heating: Central, Electric
Home Style: Traditional
Lot Size: 0.23 Acres
Roof Type: Composition
Year Built: 2017
Amenities
Cable TV Available
Decorative Lighting
Double Vanity
Eat-in Kitchen
Granite Counters
High Speed Internet Available
Kitchen Island
Open Floorplan
Pantry
Walk-In Closet(s)
Covered Patio/Porch
Rain Gutters
Lighting
Feature Descriptions
Appliances: Dishwasher, Electric Oven, Electric Range, Electric Water Heater, Microwave
Days on Site: 8
Exclusions: None
Exterior: Brick, Other
Fencing: Back Yard, Fenced, Privacy, Wood
Flooring: Carpet, Laminate
Laundry: Electric Dryer Hookup, Utility Room, Dryer Hookup, Washer Hookup
Lot: Landscaped, Level, Lrg. Backyard Grass, Sprinkler System
Parcel#: R701972
Parking: Driveway, Garage, Garage Door Opener, Garage Faces Front, Garage Single Door
Parking Notes: Driveway, Garage, Garage Door Opener, Garage Faces Fr
Patio/Porch: Covered, Patio
Utilities: City Sewer, City Water, Electricity Available, Electricity Connected
Window: Window Coverings
Local Schools
Elementary School: Pilot Point
School District: Pilot Point ISD
Listed By / Shown By
Listed By
Agency Name: Keller Williams Prosper Celina
Agency Contact: 972-382-8882
Agent Name: Jeremy Lock
Shown By
Agency Title: Kelly, Realtors
Agency Phone: (254) 741-1500
Agency Email: info@kellyrealtors.com
Agency Text: (254) 717-6447

Estimate Your Payment
Estimated Payment
$ 797.24 per month $704.86 Principal & Interest $0.00 Property Tax (data not provided by mls) $92.37 Homeowner's Insurance
816 E Northside Drive | MLS# 21318405
This single family home located at 816 E Northside Drive, Pilot Point, TX 76258 is currently listed for sale with an asking price of $316,711. This property was built in 2017 and has 4 bedrooms and 2 full baths with 1501 sq. ft. E Northside Drive is located in the Northside Drive Add subdivision within the Pilot Point ISD school district. Search Northside Drive Add real estate on www.kellyrealtors.com today.