
BEDS4
BATHS3 full
SQUARE FEET2,382
MLS#21400136
STATUSActive
PROPERTY TYPEResidential - Single Family
SUBDIVISIONSandlin Add Lantana
SCHOOLDenton ISD
Property Description
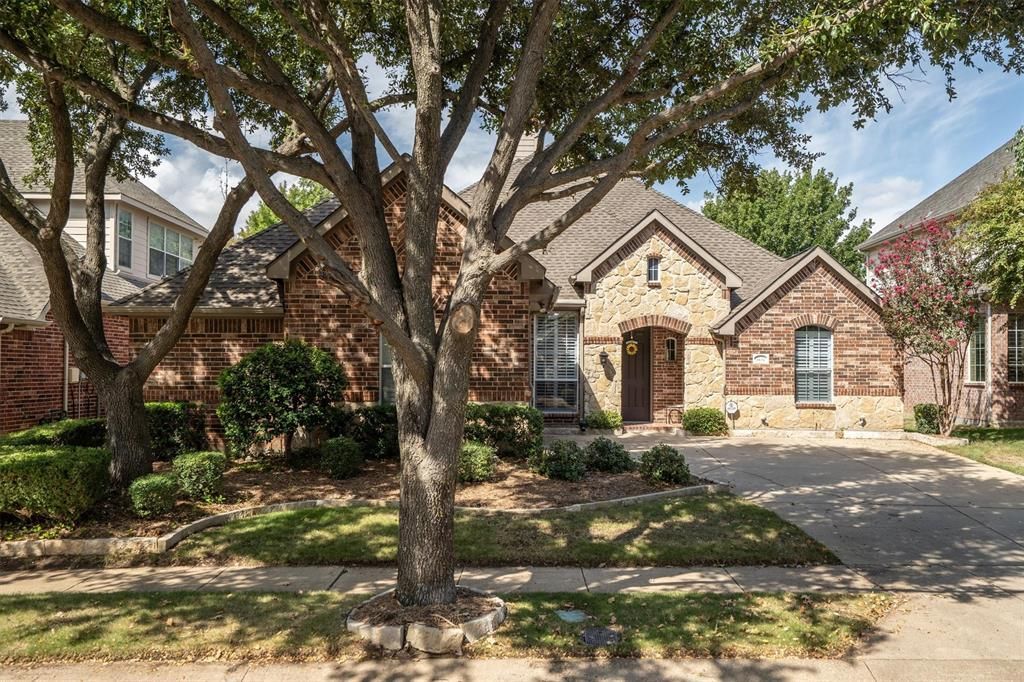
Welcome to 8151 Holliday Road, a beautifully maintained home in the heart of Lantana. Thoughtful improvements give this home real peace of mind: a new roof (happening next week!), foundation of garage being stabilized (happening mid Oct 2026), furnace replaced 2023, two new water heaters in 2023, a whole-home surge protector, and upgraded plumbing shutoffs throughout, including a new main line shutoff valve. Inside, elegant crown molding and picture-frame wall trim carry through the main living areas, complemented by plantation shutters in nearly every room. The living room centers around the fireplace with custom built-in shelving, while the kitchen offers rich wood cabinetry, granite countertops, tile backsplash, and a spacious island with a built-in wine rack and glass front storage. A dedicated office adds flexibility for work and the front sitting room is perfect for relaxing, or expanding space for large gatherings! The primary suite offers a private retreat with a walk-in closet, while three additional bedrooms provide space for family or guests. All toilets have been upgraded to comfort height as well. Step outside to your pergola & outdoor kitchen along with a stone & brick wood-burning fireplace, ideal for year-round outdoor gatherings. Located in the Lantana community, residents enjoy access to pools, the fitness facility, fishing ponds, outdoor trails, tennis, basketball, and pickleball courts, all included with the HOA.
Property Features
Property Type: Residential - Single Family
Cooling: Ceiling Fan(s), Central Air, Electric
Fireplaces: 2
Garage: 2 car attached
Heating: Central, Fireplace(s), Natural Gas
Home Style: Traditional
Lot Size: 0.16 Acres
Roof Type: Asphalt, Shingle
Year Built: 2002
Amenities
Built-in Features
Cable TV Available
Decorative Lighting
Double Vanity
Eat-in Kitchen
Granite Counters
High Speed Internet Available
Kitchen Island
Open Floorplan
Pantry
Walk-In Closet(s)
Barbecue
Fire Pit
Outdoor Grill
Outdoor Kitchen
Private Yard
Feature Descriptions
Appliances: Dishwasher, Disposal, Electric Cooktop, Electric Oven, Microwave
Community Features: Club House, Community Pool, Curbs, Fishing, Fitness Center, Golf, Jogging Path/Bike Path, Pickle Ball Court, Playground, Pool, Sidewalks, Tennis Court(s)
Exterior: Brick, Rock/Stone
Fencing: Back Yard, Brick, Fenced, Wood
Fireplace: Brick, Gas Logs, Gas Starter, Living Room, Outside, Stone, Wood Burning
Flooring: Carpet, Ceramic Tile, Wood
HOA Fee: 126/ Monthly
Laundry: Electric Dryer Hookup, Full Size W/D Area, Dryer Hookup, Washer Hookup
Lot: Few Trees, Interior Lot, Landscaped, Sprinkler System, Subdivision
Parcel#: R229724
Parking: Covered, Driveway, Garage, Garage Door Opener, Garage Double Door, Garage Faces Side, Off Street, Private
Parking Notes: Covered, Driveway, Garage, Garage Door Opener, Garage
Patio/Porch: Patio
Swimming Pool: Yes
Utilities: Cable Available, City Sewer, City Water, Concrete, Curbs, Electricity Available, Electricity Connected, Individual Gas Meter, Individual Water Meter, Natural Gas Available, Phone Available, Sewer Available, Sidewalk
Window: Shutters
Room Sizes
Bath-Full: 5.00 x 8.00 Level - 1
Bath-Full: 9.00 x 5.00 Level - 1
Bath-Primary: 10.00 x 9.00 Level - 1
Bedroom-Primary: 13.00 x 20.00 Level - 1
Bedroom: 13.00 x 12.00 Level - 1
Bedroom: 14.00 x 12.00 Level - 1
Bedroom: 11.00 x 11.00 Level - 1
Dining Room: 16.00 x 10.00 Level - 1
Breakfast Room: 12.00 x 11.00 Level - 1
Kitchen: 12.00 x 18.00 Level - 1
Living Room: 17.00 x 20.00 Level - 1
Living Room: 11.00 x 14.00 Level - 1
Laundry: 6.00 x 5.00 Level - 1
Local Schools
Elementary School: EP Rayzor
School District: Denton ISD
Listed By / Shown By
Listed By
Agency Name: Keller Williams Realty-FM
Agency Contact: 682-561-0435
Agent Name: Katie Saldivar
Shown By
Agency Title: Kelly, Realtors
Agency Phone: (254) 741-1500
Agency Email: info@kellyrealtors.com
Agency Text: (254) 717-6447

Estimate Your Payment
Estimated Payment
$ 1,256.10 per month $1,110.56 Principal & Interest $0.00 Property Tax (data not provided by mls) $145.54 Homeowner's Insurance
8151 Holliday Road | MLS# 21400136
This single family home located at 8151 Holliday Road, Lantana, TX 76226 is currently listed for sale with an asking price of $499,000. This property was built in 2002 and has 4 bedrooms and 3 full baths with 2382 sq. ft. Holliday Road is located in the Sandlin Add Lantana subdivision within the Denton ISD school district. Search Sandlin Add Lantana real estate on www.kellyrealtors.com today.