
BEDS3
BATHS2 full
SQUARE FEET1,302
MLS#21367328
STATUSActive
PROPERTY TYPEResidential - Single Family
SUBDIVISIONRichardson Heights 12
SCHOOLRichardson ISD
Property Description
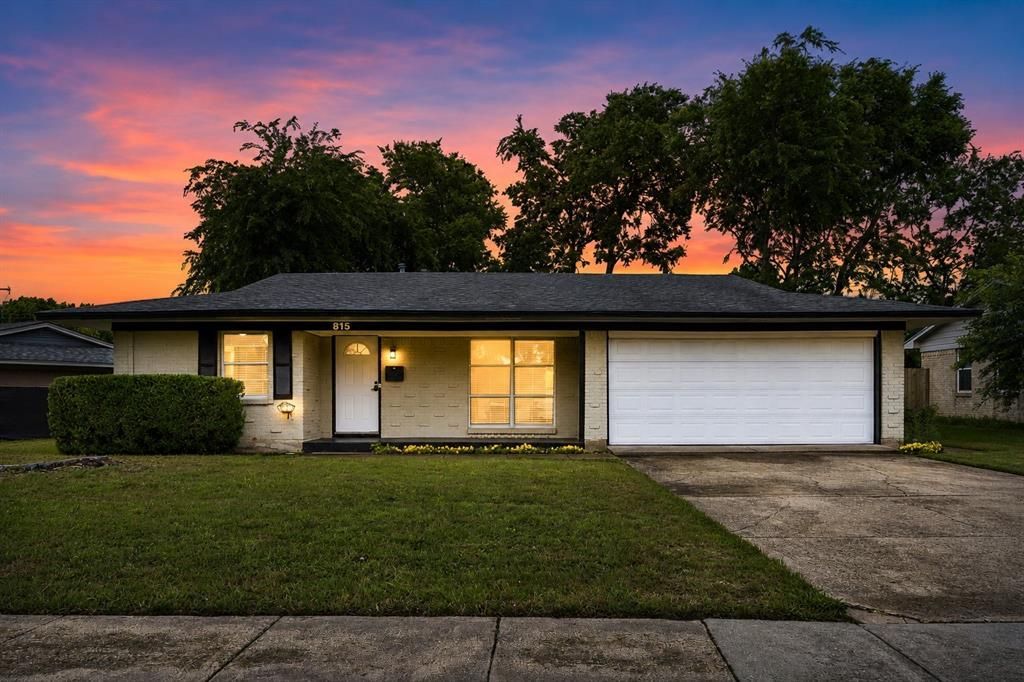
Beautifully Remodeled Richardson Home!! Priced to Sell! Step inside this extensively updated home and discover a bright, open layout with modern finishes and thoughtful improvements throughout. The stunning kitchen features brand-new contemporary cabinetry, sleek Quartz countertops, stylish finishes, and all-new stainless-steel appliances, including a brand-new gas range.Throughout the home, you'll find brand-new flooring, fresh designer paint, new 2-inch blinds, updated lighting, and contemporary finishes that create a clean, inviting atmosphere. Both bathrooms have been beautifully remodeled with modern, spa-inspired finishes, while a newly installed water heater provides additional peace of mind.Located in an established Richardson neighborhood with convenient access to UTD, shopping, dining, entertainment, and major highways, this home offers an excellent combination of style, location, and value.Extensively remodeled and competitively priced. An excellent opportunity for buyers looking for a beautifully updated home in Richardson. Come see it today!Home is being sold AS-IS. Buyer and Buyer's Agent to verify all information and perform their own due diligence.
Property Features
Property Type: Residential - Single Family
Cooling: Central Air, Electric
Garage: 2 car attached
Heating: Central, Natural Gas
Home Style: Traditional
Lot Size: 0.25 Acres
Roof Type: Composition, Shingle
Year Built: 1960
Amenities
Cable TV Available
Decorative Lighting
Double Vanity
Eat-in Kitchen
High Speed Internet Available
Open Floorplan
Pantry
Tile Counters
Second Primary Bedroom
Covered Deck
Private Yard
Feature Descriptions
Appliances: Dishwasher, Disposal, Gas Cooktop, Gas Oven, Gas Water Heater, Microwave, Refrigerator
Days on Site: 4
Exterior: Brick, Frame, Siding, Wood
Fencing: Fenced, Wood
Flooring: Luxury Vinyl Plank
Green Features: Appliances
Lot: Lrg. Backyard Grass, Many Trees
Parcel#: 42174501280170000
Parking: Converted Garage, Covered, Driveway, Garage Door Opener, Garage Single Door, Inside Entrance, On Site, Paved
Parking Notes: Converted Garage, Covered, Driveway, Garage Door Open
Utilities: City Sewer, City Water, Co-op Electric, Electricity Available, Natural Gas Available
Room Sizes
Bedroom-Primary: 13.00 x 12.00 Level - 1
Bedroom: 12.00 x 10.00 Level - 1
Bedroom: 12.00 x 10.00 Level - 1
Kitchen: 15.00 x 13.00 Level - 1
Living Room: 12.00 x 12.00 Level - 1
Local Schools
Elementary School: Mohawk
School District: Richardson ISD
Listed By / Shown By
Listed By
Agency Name: Fathom Realty
Agency Contact: 888-455-6040
Agent Name: Kameela Kerawalla Panjwani
Shown By
Agency Title: Kelly, Realtors
Agency Phone: (254) 741-1500
Agency Email: info@kellyrealtors.com
Agency Text: (254) 717-6447

Estimate Your Payment
Estimated Payment
$ 981.47 per month $867.75 Principal & Interest $0.00 Property Tax (data not provided by mls) $113.72 Homeowner's Insurance
815 Wisteria Way | MLS# 21367328
This single family home located at 815 Wisteria Way, Richardson, TX 75080 is currently listed for sale with an asking price of $389,900. This property was built in 1960 and has 3 bedrooms and 2 full baths with 1302 sq. ft. Wisteria Way is located in the Richardson Heights 12 subdivision within the Richardson ISD school district. Search Richardson Heights 12 real estate on www.kellyrealtors.com today.