
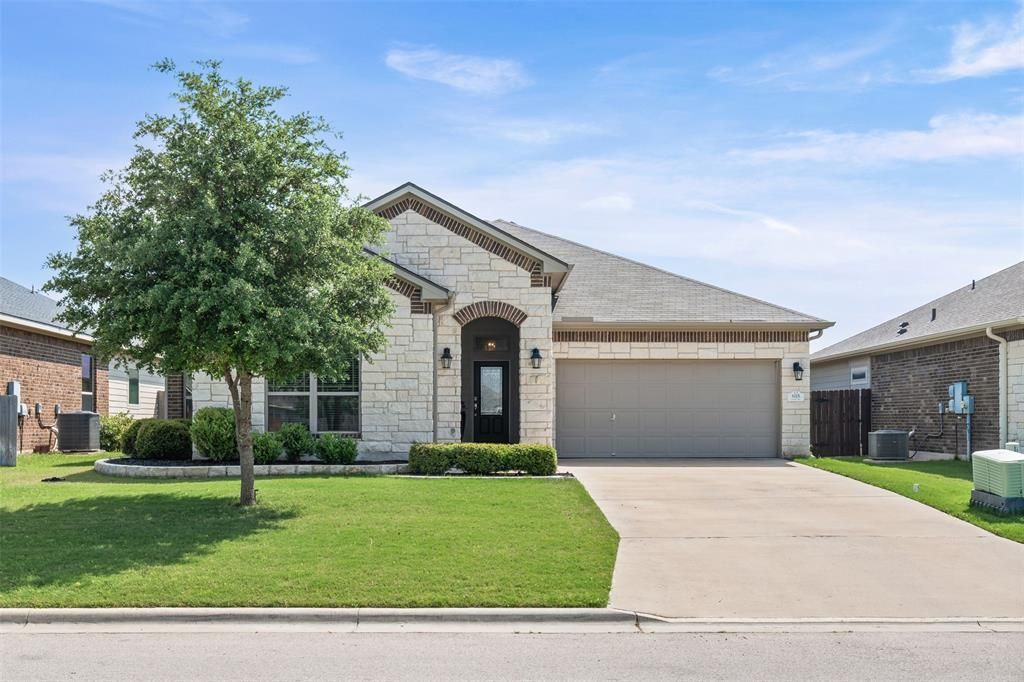
BEDS4
BATHS2 full
SQUARE FEET1,866
MLS#21380706
STATUSActive
PROPERTY TYPEResidential - Single Family
SUBDIVISIONWyndham Hill Additio
SCHOOLAcademy ISD
Property Description
5 min to Baylor Scott & White Medical Center Temple • Community pool, playground, and walking trails • One-story layout • Spacious backyard 4 bed, 2 bath single-story home in Wyndham Hill offering 1,866 sq ft, open-concept layout, and a spacious fenced backyard. Kitchen includes granite countertops, center island, pantry, and eat-in dining, all open to the main living area with high ceilings and recessed lighting, creating a bright, connected space with natural light throughout. Primary suite features walk-in closet, double vanity, garden tub, and separate shower. Recent interior updates include fresh paint on all walls and cabinets along with updated cabinet hardware throughout. Additional features include sprinkler system, covered patio, and 2-car garage. Located on a quiet street with convenient access to neighborhood amenities including community pool, playground, and walking trails. Approx. 10 minutes to Baylor Scott & White Medical Center Temple and nearby shopping, dining, and daily conveniences along W Adams Ave. Includes floor plan.
Property Features
Property Type: Residential - Single Family
Cooling: Ceiling Fan(s), Central Air, Electric
Garage: 2 car attached
Heating: Central
Home Style: Traditional
Lot Size: 0.16 Acres
Roof Type: Shingle
Year Built: 2018
Amenities
Chandelier
Double Vanity
Eat-in Kitchen
Granite Counters
High Speed Internet Available
Kitchen Island
Open Floorplan
Pantry
Walk-In Closet(s)
Covered Patio/Porch
Feature Descriptions
Appliances: Dishwasher, Disposal, Electric Oven, Microwave, Convection Oven
Community Features: Community Pool, Curbs, Jogging Path/Bike Path, Playground, Pool, Sidewalks
Days on Site: 1
Exterior: Rock/Stone, Siding
Fencing: Back Yard, Privacy, Wood
Fireplace: None
Flooring: Carpet, Tile
HOA Fee: 330/ Annually
Laundry: Electric Dryer Hookup, Full Size W/D Area, Dryer Hookup, Washer Hookup
Lot: Sprinkler System, Subdivision
Other Equipment: None
Parcel#: 478064
Parking: Garage Faces Front, Inside Entrance, Paved
Parking Notes: Garage Faces Front, Inside Entrance, Paved
Patio/Porch: Covered, Patio
Swimming Pool: Yes
Utilities: City Sewer, City Water, Curbs, Electricity Available
Room Sizes
Living Room: 23.00 x 20.00 Level - 1
Bedroom-Primary: 16.00 x 17.00 Level - 1
Local Schools
Elementary School: Academy
School District: Academy ISD
Listed By / Shown By
Listed By
Agency Name: Real Broker, LLC
Agent Name: McKenna Taggart
Shown By
Agency Title: Kelly, Realtors
Agency Phone: (254) 741-1500
Agency Email: info@kellyrealtors.com
Agency Text: (254) 717-6447

Estimate Your Payment
Estimated Payment
$ 742.33 per month $656.32 Principal & Interest $0.00 Property Tax (data not provided by mls) $86.01 Homeowner's Insurance
815 Cross Drive | MLS# 21380706
This single family home located at 815 Cross Drive, Temple, TX 76502 is currently listed for sale with an asking price of $294,900. This property was built in 2018 and has 4 bedrooms and 2 full baths with 1866 sq. ft. Cross Drive is located in the Wyndham Hill Additio subdivision within the Academy ISD school district. Search Wyndham Hill Additio real estate on www.kellyrealtors.com today.