
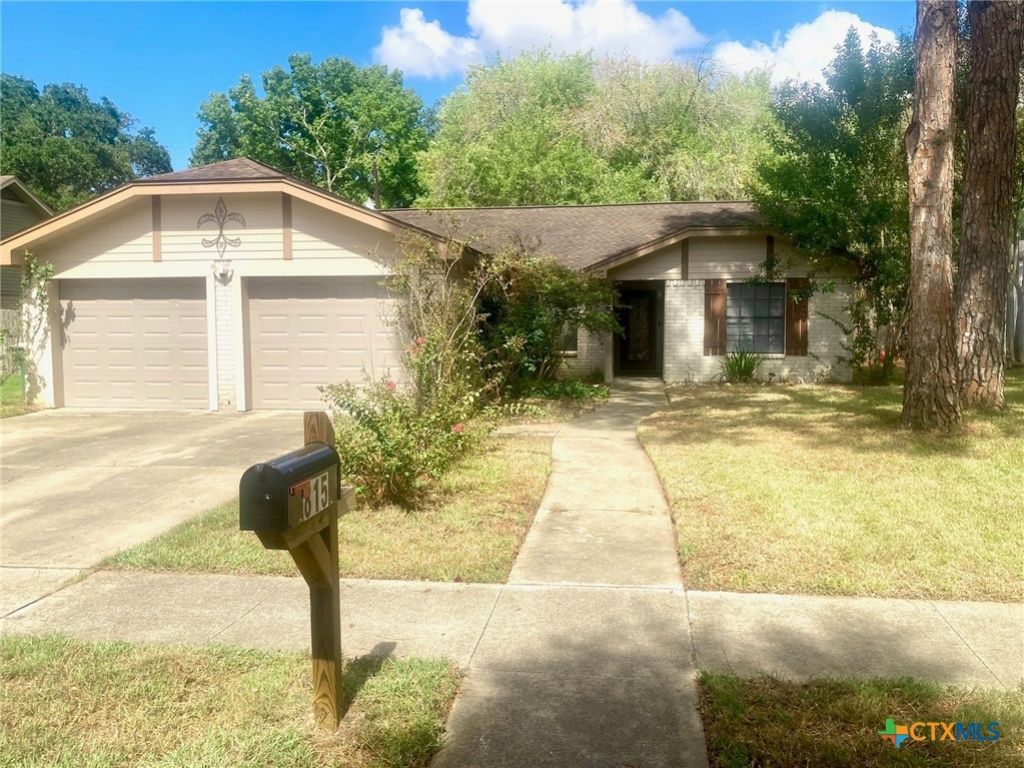
BEDS3
BATHS2 full
SQUARE FEET1,643
MLS#626172
STATUSActive
PROPERTY TYPEResidential - Single Family
SUBDIVISIONHighland Hills
SCHOOLVictoria ISD
Property Description
Adorable 3 bedroom, 2 bath home in Highland Hills, offering a comfortable layout with room for everyday living and holiday get togethers. The family room features a vaulted ceiling and wood-burning fireplace, with both a formal dining area and a separate breakfast room providing flexible dining options. Granite countertops and stainless steel appliances complete the kitchen. Luxury vinyl plank flooring extends thru the main living areas, complemented by new carpet in the bedrooms. Both bathrooms have been refreshed with designer tile, including an updated shower in the primary bath and the tub/shower combination in the guest bath. Outside, enjoy a spacious backyard with a shop/storage building and attached covered area ideal for additional storage or covered parking. The roof was replaced in 2014. A great combination of space, updates, and functionality, inside and out, with a price you will love.
Property Features
Property Type: Residential - Single Family
Cooling: Central Air, Electric,1 Unit
Fireplaces: 1
Garage: 2 car attached
Heating: Central, Electric
Home Style: Traditional
Lot Size: 0.24 Acres
Roof Type: Composition, Shingle
Stories: 1.0
Year Built: 1983
Amenities
Ceiling Fan(s)
Dining Area
Separate/Formal Dining Room
Granite Counters
Garden Tub/Roman Tub
Pantry
Split Bedrooms
Shower Only
Separate Shower
Tub Shower
Walk-In Closet(s)
Window Treatments
Covered Patio
Storage
Feature Descriptions
Appliances: Dishwasher, Electric Range, Electric Water Heater, Water Heater, Some Electric Appliances, Microwave, Range
Body of Water: None
Community Features: None, Curbs, Gutter(s), Sidewalks
Days on Site: 4
Exterior: Brick Veneer, Frame
Fencing: Privacy, Wood
Fireplace: Family Room, Wood Burning
Flooring: Carpet
Formal Dining: Yes
Laundry: Inside
Lot Dimensions: 76x140
Parcel#: 50708
Parking: Attached, Garage
Parking Notes: Attached, Garage
Patio/Porch: Covered, Patio
Pool: None, Private
Sewer: Not Connected (at lot), Public Sewer
Swimming Pool: Yes
Water: Not Connected (at lot), Public
Window: Window Treatments
Local Schools
School District: Victoria ISD
Listed By / Shown By
Listed By
Agency Name: The Ron Brown Company
Agency Phone: 361-575-1446
Shown By
Agency Title: Kelly, Realtors
Agency Phone: (254) 741-1500
Agency Email: info@kellyrealtors.com
Agency Text: (254) 717-6447

Estimate Your Payment
Estimated Payment
$ 704.57 per month $622.94 Principal & Interest $0.00 Property Tax (data not provided by mls) $81.64 Homeowner's Insurance
815 Briarwood Street | MLS# 626172
This single family home located at 815 Briarwood Street , Victoria, TX 77904 is currently listed for sale with an asking price of $279,900. This property was built in 1983 and has 3 bedrooms and 2 full baths with 1643 sq. ft. Briarwood Street is located in the Highland Hills subdivision within the Victoria ISD school district. Search Highland Hills real estate on www.kellyrealtors.com today.