
BEDS4
BATHS4 full 1 partial
SQUARE FEET3,641
MLS#21319173
STATUSActive Option Contract
PROPERTY TYPEResidential - Single Family
SUBDIVISIOND E Box Addition
SCHOOLGrapevine-Colleyville ISD
Property Description
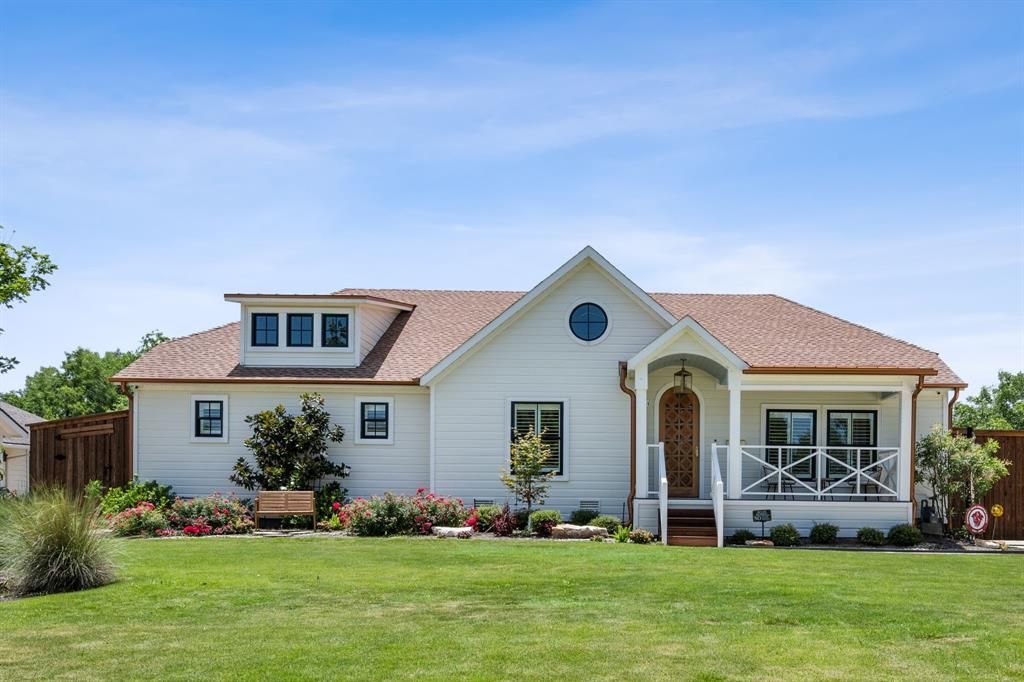
Built in 1948 and completely reimagined in 2024, this custom residence in Grapevine’s Historic District seamlessly blends timeless character with exceptional modern luxury. Situated on a beautifully landscaped 0.35-acre lot, this builder’s personal home was thoughtfully designed with uncompromising craftsmanship throughout.The 3,621-square-foot estate offers a three-bedroom, three-and-a-half-bath main residence, an attached guest suite with a bedroom, full bath, kitchenette, and laundry.Located off of the putting green, is an air-conditioned golf simulator connected to the climate-controlled two-car garage.Inside, high ceilings, a dramatic tray ceiling in living room with white oak beams, wide-plank white oak floors, Level 5 drywall, custom white oak inset cabinetry, and wood-clad windows create an elegant yet inviting atmosphere.The chef’s kitchen features Taj Mahal quartzite countertops, a 60-inch Wolf range, paneled Thermador refrigerator and freezer, built-in Wolf coffee system, and premium appliances throughout.Designed for effortless indoor-outdoor living, expansive Cumaru hardwood porches overlook a heated pool and spa, surrounded by professionally designed landscaping. Just moments from DFW airport and Historic Downtown Grapevine’s shops, restaurants, wineries, and festivals, this is a rare opportunity to own a meticulously crafted luxury home in one of the city’s most sought-after neighborhoods.
Property Features
Property Type: Residential - Single Family
Cooling: Ceiling Fan(s), Central Air, Multi Units, Zoned
Fireplaces: 2
Garage: 2
Heating: Central, Natural Gas
Lot Size: 0.35 Acres
Roof Type: Asphalt, Metal
Year Built: 1948
Amenities
Built-in Features
Chandelier
Decorative Lighting
Double Vanity
Flat Screen Wiring
High Speed Internet Available
In-Law Suite Floorplan
Kitchen Island
Natural Woodwork
Open Floorplan
Pantry
Sound System Wiring
Vaulted Ceiling(s)
Walk-In Closet(s)
Covered Patio/Porch
Rain Gutters
Playground
Putting Green
Feature Descriptions
Appliances: Built-in Coffee Maker, Built-in Gas Range, Built-in Refrigerator, Dishwasher, Disposal, Dryer, Gas Cooktop, Gas Oven, Gas Range, Gas Water Heater, Ice Maker, Microwave, Plumbed For Gas in Kitchen, Tankless Water Heater, Vented Exhaust Fan, Washer, Water Purifier
Days on Site: 12
Exterior: Frame, Siding, Stucco, Wood
Fencing: Fenced, High Fence
Fireplace: Living Room, Outside
Flooring: Engineered Wood
Laundry: Stacked W/D Area
Lot: Landscaped, Sprinkler System
Other Equipment: Home Theater, Irrigation Equipment, Other
Parcel#: 00251747
Parking: Additional Parking, Concrete, Driveway, Electric Gate, Electric Vehicle Charging Station(s), Enclosed, Garage, Garage Door Opener, Garage Double Door, Garage Faces Front, Gated, Gravel, Heated Garage, Lighted
Parking Notes: Additional Parking, Concrete, Driveway, Electric Gate
Patio/Porch: Covered, Deck
Pool: Fenced, Heated, Outdoor Pool, Separate Spa/Hot Tub, Water Feature, Other
Swimming Pool: Yes
Utilities: City Sewer, City Water, Electricity Connected, Individual Gas Meter, Individual Water Meter
Window: Shutters
Room Sizes
Bedroom: 12.00 x 12.00 Level - 1
Bedroom: 12.00 x 12.00 Level - 1
Bedroom: 10.00 x 10.00 Level - 1
Bedroom-Primary: 16.00 x 18.00 Level - 1
Living Room: 24.00 x 26.00 Level - 1
Living Room: 18.00 x 18.00 Level - 1
Local Schools
Elementary School: Cannon
School District: Grapevine-Colleyville ISD
Listed By / Shown By
Listed By
Agency Name: NB Elite Realty
Agency Contact: 281-633-6074
Agent Name: Hannah Finn
Shown By
Agency Title: Kelly, Realtors
Agency Phone: (254) 741-1500
Agency Email: info@kellyrealtors.com
Agency Text: (254) 717-6447

Estimate Your Payment
Estimated Payment
$ 5,412.05 per month $4,784.97 Principal & Interest $0.00 Property Tax (data not provided by mls) $627.08 Homeowner's Insurance
814 E Wall Street | MLS# 21319173
This single family home located at 814 E Wall Street, Grapevine, TX 76051 is currently listed for sale with an asking price of $2,150,000. This property was built in 1948 and has 4 bedrooms and 4 full and 1 partial baths with 3641 sq. ft. E Wall Street is located in the D E Box Addition subdivision within the Grapevine-Colleyville ISD school district. Search D E Box Addition real estate on www.kellyrealtors.com today.