
BEDS4
BATHS3 full 1 partial
SQUARE FEET3,307
MLS#1994793
STATUSPending
PROPERTY TYPEResidential - Single Family
SUBDIVISIONSABLECHASE
SCHOOLBoerne
Property Description
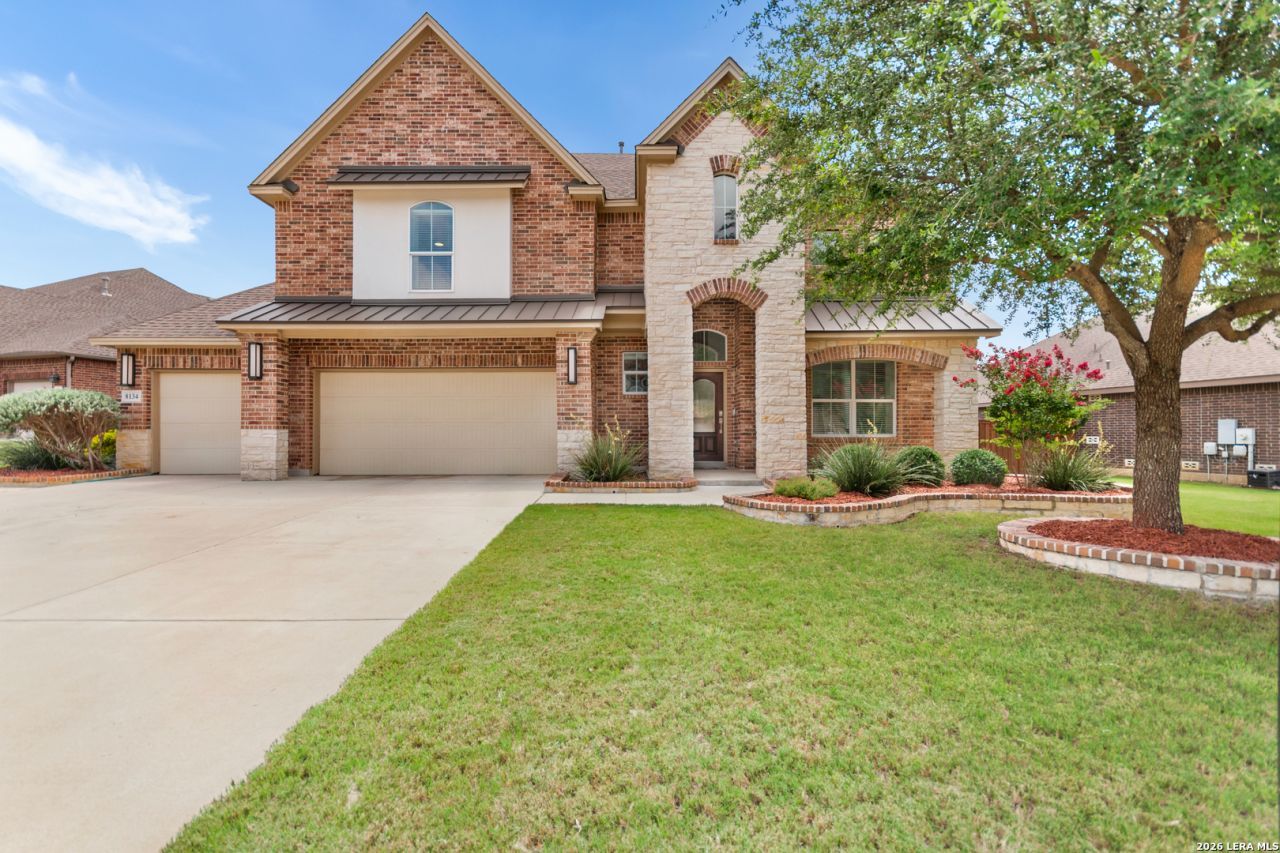
Some homes wear their age. This one feels new! Tucked behind the gates of Sablechase, this 4-bedroom (primary suite downstairs), 3.5-bath home offers 3,307 sqft of thoughtfully designed living space, zoned to the highly sought-after Boerne ISD. Engineered hardwood and tile flow throughout - no carpet anywhere - alongside an open floor plan and natural light in every room. Inside, fresh paint from top to bottom along with new hardware and plumbing fixtures make this home truly move-in ready. A formal dining room with high ceilings sets the tone for entertaining, while a spacious upstairs landing offers flexible space for a playroom, office, or quiet lounge. Just beyond it, a media room with double doors creates a dedicated spot for movie nights or unwinding after a long day. Bedrooms are generously sized, with closets to match. Outside, a 3-car garage with extended driveway comes equipped with a Tesla charger and the covered patio overlooks an oversized lot with room to add a pool. Owned by the same family since it was built, this home reflects thoughtful care and timely updates - full feature sheet available. Sablechase offers a community pool, playground, tennis, and basketball courts with no city taxes, plus an unbeatable location minutes from The Rim, La Cantera, IH-10, the Medical Center, and the new Lemon Creek development. This one checks every box from day one. Schedule your showing today!
Property Features
Property Type: Residential - Single Family
Cooling: Two Central
Fenced: Yes
Fuel Type: Natural Gas
Heating: 2 Units
Home Style: Two Story
Lot Size: 0.34 Acres
Roof Type: Composition
Stories: 2.0
Taxes: $9,026
Year Built: 2013
Feature Descriptions
Accessibility: 2+ Access Exits, Hallways 42" Wide, No Carpet, First Floor Bath, Full Bath/Bed on 1st Flr, Stall Shower
Builder Name: DR Horton (Emerald)
Currenty Leased: No
Days on Site: 26
Energy Efficient: Programmable Thermostat, Double Pane Windows, Energy Star Appliances,90% Efficient Furnace, Cellulose Insulation, Ceiling Fans
Exterior: Patio Slab, Privacy Fence, Partial Fence, Sprinkler System
Exterior: Brick, Stone/Rock, Stucco, Cement Fiber
Flooring: Ceramic Tile, Wood
Foundation: Slab
Hoa Fee: 284/Quarterly
HOA Mandatory: Yes
HOA Name: S.A. SABLECHASE HOA
Home Faces: West
Improvements: Street Paved, Curbs, Street Gutters, Sidewalks, Streetlights, Fire Hydrant w/in 500,Asphalt
Inclusions: Ceiling Fans, Chandelier, Washer Connection, Dryer Connection, Cook Top, Built-In Oven, Self-Cleaning Oven, Microwave Oven, Gas Cooking, Disposal, Dishwasher, Ice Maker Connection, Water Softener (owned), Vent Fan, Smoke Alarm, Security System (Owned), Pre-Wired for Secu
Interior: Three Living Area, Separate Dining Room, Eat-In Kitchen, Island Kitchen, Media Room, Loft, High Ceilings, Open Floor Plan, Cable TV Available, Laundry Main Level, Laundry Room, Walk in Closets, Attic - Access only, Attic - Pull Down Stairs, Attic - Storage Only
Lot: 1/4 - 1/2 Acre, Level
Miscellaneous: School Bus
Multiple HOA: No
Neighborhood Amenities: Controlled Access, Pool, Tennis, Park/Playground, Sports Court, Basketball Court
Parking: Three Car Garage
Pool/Spa: None
Security: yes
Supplier - Electric: CPS
Supplier - Garbage: Tiger
Supplier - Gas: Grey Forest
Supplier - Sewer: SAWS
Supplier - Water: SAWS
Tax By Multiple Counties: Yes
Type: Single Family Detached
Water/Sewer: Water System, Sewer System
Windows: All Remain
Room Sizes
Bedroom 2: 15 X 13
Bedroom 3: 12 X 12
Bedroom 4: 13 X 10
Kitchen: 15 X 10
Dining Room: 11 X 15
Living Room: 18 X 18
Utility Room: 6 X 8
Study/Office: 15 X 15
E X try: 8 X 8
Media Room: 19 X 11
Pantry: 14 X 6
Loft: 14 X 11
Local Schools
High School: Champion
Middle School: Boerne Middle S
Elementary School: Van Raub
School District: Boerne
Listed By / Shown By
Listed By
Agency Name: Phyllis Browning Company
Agency Phone: (830) 331-8450
Shown By
Agency Title: Kelly, Realtors
Agency Phone: (254) 741-1500
Agency Email: info@kellyrealtors.com
Agency Text: (254) 717-6447

Estimate Your Payment
Estimated Payment
$ 2,111.22 per month $1,201.58 Principal & Interest $752.17 Property Tax $157.47 Homeowner's Insurance
8134 Mystic Chase | MLS# 1994793
This single family home located at 8134 Mystic Chase, Boerne, TX 78015 is currently listed for sale with an asking price of $539,900. This property was built in 2013 and has 4 bedrooms and 3 full and 1 partial baths with 3307 sq. ft. Mystic Chase is located in the SABLECHASE subdivision within the Boerne school district. Search SABLECHASE real estate on www.kellyrealtors.com today.