
BEDS3
BATHS2 full 1 partial
SQUARE FEET2,537
MLS#21088612
STATUSActive
PROPERTY TYPEResidential - Single Family
SUBDIVISIONFreeman Samuel Survey
SCHOOLCarroll ISD
Property Description
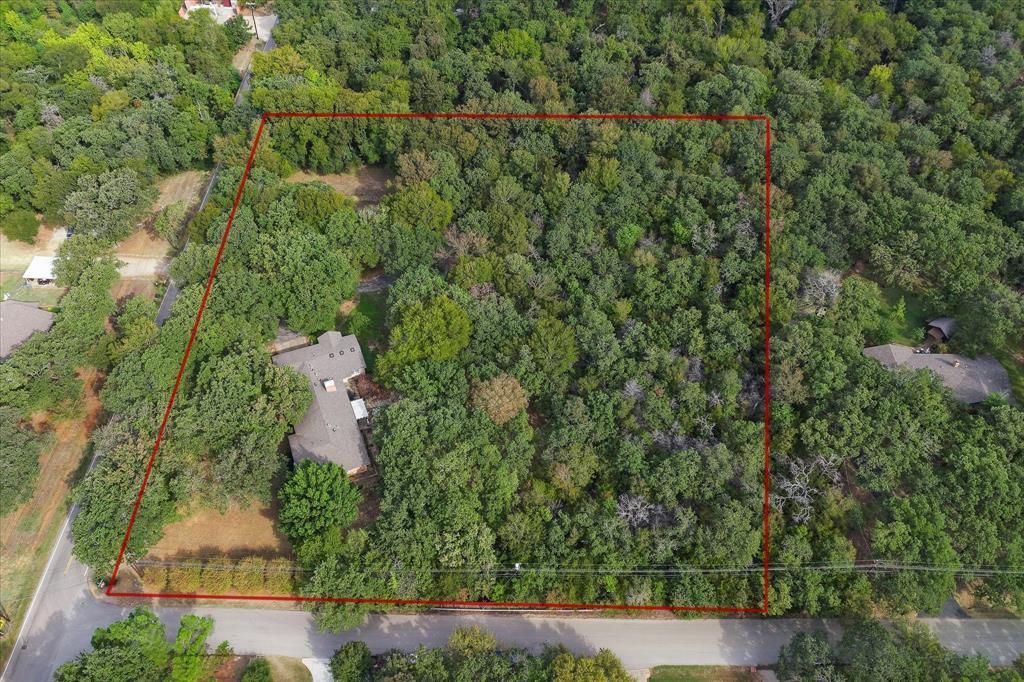
Experience the rare chance to own 3.5 acres of park-like beauty nestled in one of Southlake’s most desirable locations so close to 114 with NO HOA. Towering mature trees frame this picturesque property, offering a tranquil and private retreat while still being just moments from top-rated schools, upscale shopping, and fine dining. The property currently includes a charming single-story home and a spacious workshop, ideal for immediate use, renovation, or as a foundation for your vision. A working well is also located on-site, adding to the property’s functionality and appeal. With the flexibility to subdivide into three parcels, two with Shady Lane frontage and one with Raintree frontage, this land presents limitless potential for development or the creation of an extraordinary custom estate. Best of all, there is no HOA, allowing you to enjoy the freedom to create and live as you envision. Opportunities like this are rare in Southlake. Discover the perfect blend of privacy, location, and potential, and bring your vision to life on Shady Lane.
Property Features
Property Type: Residential - Single Family
Fireplaces: 1
Garage: 2 car attached
Heating: Electric
Home Style: Traditional
Lot Size: 3.49 Acres
Year Built: 1966
Amenities
Walk-In Closet(s)
Feature Descriptions
Appliances: Dishwasher, Disposal, Electric Oven
Days on Site: 281
Exclusions: Outdoor fountain, dining room overhead fixture, minerals negotiable
Fireplace: Den, Wood Burning
Green Features: Appliances
Lot: Acreage, Interior Lot, Many Trees
Parcel#: 03885941
Parking: Additional Parking, Drive Through
Parking Notes: Additional Parking, Drive Through
Utilities: Asphalt, City Sewer, City Water
Room Sizes
Bedroom-Primary: 17.00 x 16.00 Level - 1
Bedroom-2nd Primary: 10.00 x 12.00 Level - 1
Living Room: 11.00 x 18.00 Level - 1
Local Schools
Elementary School: Johnson
School District: Carroll ISD
Listed By / Shown By
Listed By
Agency Name: McKinnon Real Estate
Agency Contact: 214-354-3281
Agent Name: Kimberly Mckinnon
Shown By
Agency Title: Kelly, Realtors
Agency Phone: (254) 741-1500
Agency Email: info@kellyrealtors.com
Agency Text: (254) 717-6447

Estimate Your Payment
Estimated Payment
$ 8,181.01 per month $7,233.09 Principal & Interest $0.00 Property Tax (data not provided by mls) $947.92 Homeowner's Insurance
813 Shady Lane | MLS# 21088612
This single family home located at 813 Shady Lane, Southlake, TX 76092 is currently listed for sale with an asking price of $3,250,000. This property was built in 1966 and has 3 bedrooms and 2 full and 1 partial baths with 2537 sq. ft. Shady Lane is located in the Freeman Samuel Survey subdivision within the Carroll ISD school district. Search Freeman Samuel Survey real estate on www.kellyrealtors.com today.