
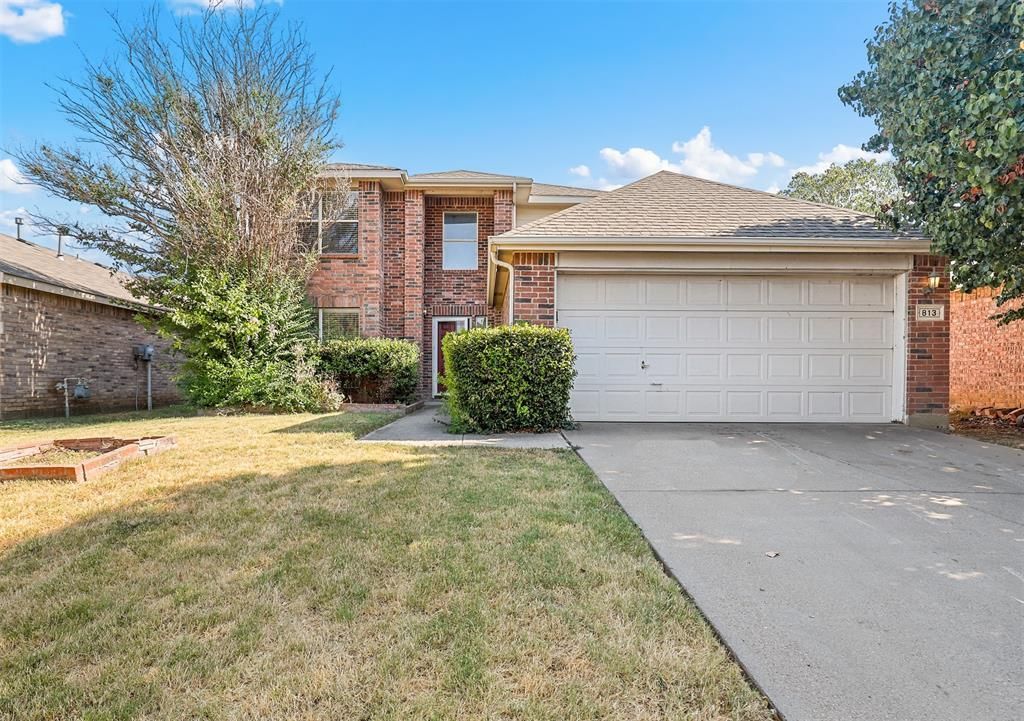
BEDS4
BATHS3 full 1 partial
SQUARE FEET2,551
MLS#21369342
STATUSActive
PROPERTY TYPERental - Single Family
SUBDIVISIONRemington Point Add
SCHOOLEagle MT-Saginaw ISD
Property Description
Spacious open floor plan with downstairs living area complete with gas log fireplace and front formal dining room. Open kitchen boasts porcelain countertops and a glass tile backsplash. As well as an abundance of cabinets for storage and a large pantry. Appliances in the home include a gas range, dishwasher, microwave and refrigerator. Primary downstairs suite offers a garden tub, double sinks, separate shower & large walk-in closet. Additional on suite upstairs gives multiple options for families. While the family room upstairs lends itself to game night or movie night. Wonderful, quiet location almost at the end of the street near the green belt.
Property Features
Property Type: Rental - Single Family
Cooling: Ceiling Fan(s), Central Air
Fireplaces: 1
Garage: 2 car attached
Heating: Central
Lot Size: 0.12 Acres
Year Built: 2001
Feature Descriptions
Appliances: Dishwasher, Gas Range, Microwave, Refrigerator
Days on Site: 40
Exterior: Brick
Fireplace: Gas Logs
Parcel#: 07377908
Parking: Garage Single Door
Parking Notes: Garage Single Door
Pets Allowed: Yes Pets Allowed, Breed Restrictions, Cats OK, Dogs OK, Number Limit
Utilities: City Sewer, City Water
Local Schools
Elementary School: Remingtnpt
School District: Eagle MT-Saginaw ISD
Listed By / Shown By
Listed By
Agency Name: All County Property Mgmt Group
Agency Contact: 817-567-2500
Agent Name: Kimberly Miller
Shown By
Agency Title: Kelly, Realtors
Agency Phone: (254) 741-1500
Agency Email: info@kellyrealtors.com
Agency Text: (254) 717-6447

813 Jockey Club Lane | MLS# 21369342
This property located at 813 Jockey Club Lane, Fort Worth, TX 76179 is currently listed for rent with an asking price of $2,295 / Monthly. Jockey Club Lane is located within the Eagle MT-Saginaw ISD school district. Search Fort Worth real estate on www.kellyrealtors.com today.