
BEDS5
BATHS4 full
SQUARE FEET3,485
MLS#21327835
STATUSActive
PROPERTY TYPEResidential - Single Family
SUBDIVISIONWest Crossing
SCHOOLAnna ISD
Property Description
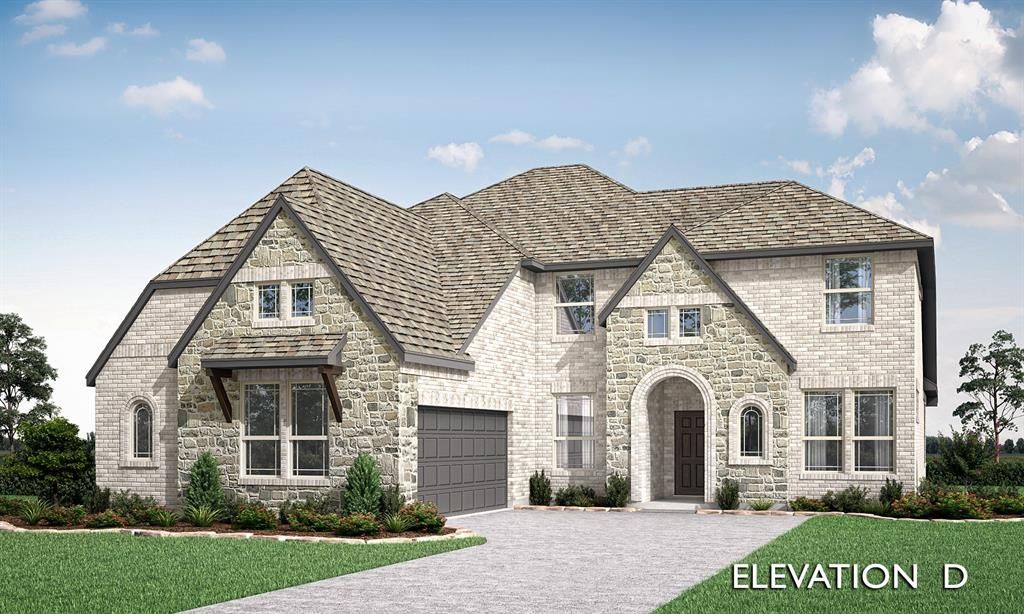
NEW! NEVER LIVED IN. Bloomfield Homes has built the Seaberry II, a two-story plan with 5 bedrooms, 4 baths, and a 2-car garage. The home sits on an oversized interior lot — extra room to spread out, quietly set back from the through traffic. A solid mahogany 8' front door with wrought iron detail makes the first impression, and inside, vaulted ceilings open up the main living space. The family room is anchored by a tile-to-ceiling fireplace with a modern box mantel, a clean, contemporary take on the room's natural centerpiece. Laminate wood floors run through all the living areas, dressed with faux wood blinds and window coverings already in place — one less thing to handle after you move in. The Deluxe Kitchen is built for people who cook, outfitted with upgraded professional-series appliances and the space to put them to work. The primary suite is the retreat here, with a super-sized master shower that reads more like a spa than a bathroom. A mud room off the garage catches the daily drop of shoes and bags. Outside, a covered porch and covered patio extend the living space to both ends of the home, the patio plumbed with a gas stub for the grill, and a lighting system carries the look into the evening. Gutters and the energy-efficient features standard in every Bloomfield Home round it out. Come see the Seaberry II at Bloomfield's model in Meadow Vista!
Property Features
Property Type: Residential - Single Family
Cooling: Ceiling Fan(s), Central Air, Electric, Zoned
Fireplaces: 1
Garage: 2 car attached
Heating: Central, Fireplace(s), Natural Gas, Zoned
Home Style: Traditional
Lot Size: 0.18 Acres
Roof Type: Composition
Year Built: 2026
Amenities
Built-in Features
Cable TV Available
Double Vanity
Eat-in Kitchen
High Speed Internet Available
Kitchen Island
Open Floorplan
Pantry
Vaulted Ceiling(s)
Walk-In Closet(s)
Covered Patio/Porch
Rain Gutters
Lighting
Private Yard
Feature Descriptions
Appliances: Dishwasher, Disposal, Electric Oven, Gas Cooktop, Microwave, Refrigerator, Tankless Water Heater, Vented Exhaust Fan
Community Features: Pool
Days on Site: 1
Exterior: Brick
Fencing: Back Yard, Fenced, Wood
Fireplace: Family Room, Gas, Gas Starter
Flooring: Carpet, Laminate, Tile
HOA Fee: 323/ Semi-Annual
Laundry: Utility Room, Dryer Hookup, Washer Hookup
Lot: Few Trees, Interior Lot, Landscaped, Lrg. Backyard Grass, Sprinkler System, Subdivision
Lot Dimensions: 66x121
Parcel#: R128440BB00401
Parking: Covered, Direct Access, Driveway, Enclosed, Garage, Garage Door Opener, Garage Faces Front, Oversized
Parking Notes: Covered, Direct Access, Driveway, Enclosed, Garage, Gar
Patio/Porch: Covered, Front Porch, Patio
Swimming Pool: Yes
Utilities: City Sewer, City Water, Concrete, Curbs
Window: Window Coverings
Local Schools
Elementary School: Lorenzo Dow Hendricks
School District: Anna ISD
Listed By / Shown By
Listed By
Agency Name: Visions Realty & Investments
Agency Contact: 817-288-5510
Agent Name: Marsha Ashlock
Shown By
Agency Title: Kelly, Realtors
Agency Phone: (254) 741-1500
Agency Email: info@kellyrealtors.com
Agency Text: (254) 717-6447

Estimate Your Payment
Estimated Payment
$ 1,599.58 per month $1,414.24 Principal & Interest $0.00 Property Tax (data not provided by mls) $185.34 Homeowner's Insurance
812 Twin Pine Court | MLS# 21327835
This single family home located at 812 Twin Pine Court, Anna, TX 75409 is currently listed for sale with an asking price of $635,452. This property was built in 2026 and has 5 bedrooms and 4 full baths with 3485 sq. ft. Twin Pine Court is located in the West Crossing subdivision within the Anna ISD school district. Search West Crossing real estate on www.kellyrealtors.com today.