
BEDS4
BATHS2 full 1 partial
SQUARE FEET2,918
MLS#21247456
STATUSActive
PROPERTY TYPEResidential - Single Family
SUBDIVISIONSylvan Creek
SCHOOLLewisville ISD
Property Description
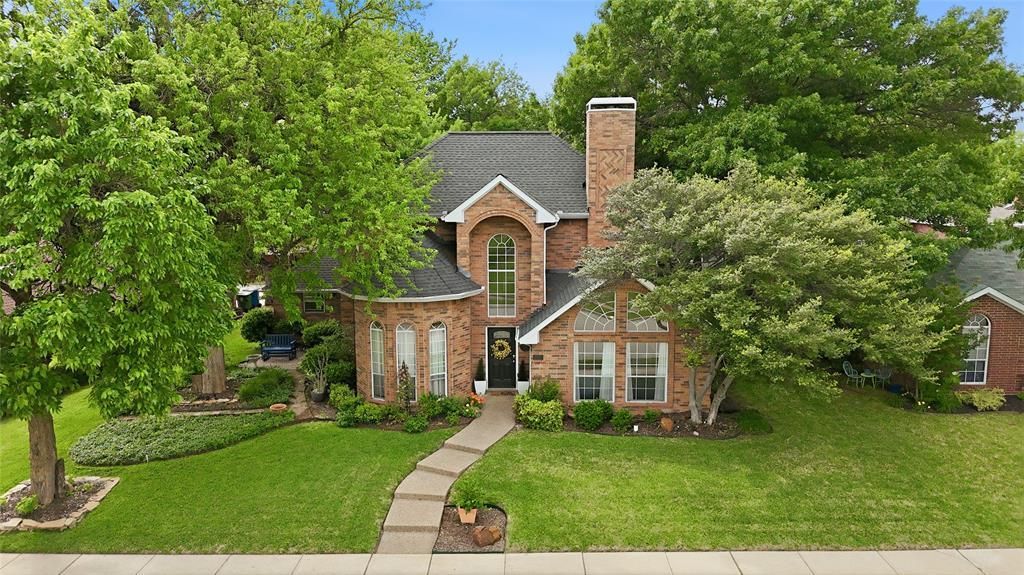
Motivated Seller!! The expensive upgrades have been completed in this charming one owner home! The kitchen cabinets, bathroom vanities, and laundry room cabinets have all been professionally and beautifully painted and have also been upgraded with granite countertops. Several custom touches include beautiful crown molding, a brick archway in the kitchen, and huge windows that bathe the home in natural light. The large living room has many built-ins and a double brick fireplace that also services the sitting room. The primary retreat has pretty windows that overlook the gorgeous backyard and a striking remodeled full en-suite bathroom with a frameless shower and garden tub with granite surround. Upstairs there are three bedrooms, an updated full bathroom with a double sink vanity, and a deep linen closet. Curb appeal abounds as the lawn has been cared for with many years of love and attention aimed at gardening and landscaping. The backyard has a lovely patio, outdoor lighting, beautiful landscaping, and a board on board fence.
Property Features
Property Type: Residential - Single Family
Cooling: Ceiling Fan(s), Central Air, Electric
Fireplaces: 1
Garage: 2 car attached
Heating: Central, Fireplace(s)
Home Style: Traditional
Lot Size: 0.17 Acres
Roof Type: Asphalt
Year Built: 1988
Amenities
Cable TV Available
Cathedral Ceiling(s)
Decorative Lighting
Double Vanity
Eat-in Kitchen
Granite Counters
High Speed Internet Available
Pantry
Walk-In Closet(s)
Covered Patio/Porch
Rain Gutters
Lighting
Storage
Feature Descriptions
Appliances: Dishwasher, Disposal, Electric Cooktop, Electric Oven, Gas Water Heater, Microwave
Community Features: Playground, Sidewalks
Days on Site: 90
Exclusions: curtains, family plaque at entry, and security equipment.
Exterior: Brick, Fiber Cement
Fencing: Wood
Fireplace: Brick, Double Sided, Gas Logs, Gas Starter, Living Room
Flooring: Carpet, Ceramic Tile, Engineered Wood
Laundry: Electric Dryer Hookup, Utility Room, Full Size W/D Area, Dryer Hookup, Washer Hookup
Lot: Interior Lot, Landscaped, Many Trees, Park View, Sprinkler System
Parcel#: R85601
Parking: Alley Access, Covered, Garage, Garage Door Opener, Garage Faces Rear, Garage Single Door
Parking Notes: Alley Access, Covered, Garage, Garage Door Opener, Gar
Patio/Porch: Covered
Utilities: City Sewer, City Water, Concrete, Curbs
Window: Skylights(s)
Room Sizes
Living Room: 1.00 x 1.00 Level - 1
Kitchen: 1.00 x 1.00 Level - 1
Dining Room: 1.00 x 1.00 Level - 1
Breakfast Room: 1.00 x 1.00 Level - 1
Bedroom: 1.00 x 1.00 Level - 2
Utility Room: 1.00 x 1.00 Level - 1
Bedroom-Primary: 1.00 x 1.00 Level - 1
Bath-Primary: 1.00 x 1.00 Level - 1
Bath-Half: 1.00 x 1.00 Level - 1
Family Room: 1.00 x 1.00 Level - 1
Bedroom: 1.00 x 1.00 Level - 2
Bedroom: 1.00 x 1.00 Level - 2
Bath-Full: 1.00 x 1.00 Level - 2
Local Schools
Elementary School: Vickery
School District: Lewisville ISD
Listed By / Shown By
Listed By
Agency Name: Eagle Realty
Agency Contact: (940) 222-2188
Agent Name: Valerie Lazarchick
Shown By
Agency Title: Kelly, Realtors
Agency Phone: (254) 741-1500
Agency Email: info@kellyrealtors.com
Agency Text: (254) 717-6447

Estimate Your Payment
Estimated Payment
$ 1,182.85 per month $1,045.79 Principal & Interest $0.00 Property Tax (data not provided by mls) $137.05 Homeowner's Insurance
812 Sylvan Creek Drive | MLS# 21247456
This single family home located at 812 Sylvan Creek Drive, Lewisville, TX 75067 is currently listed for sale with an asking price of $469,900. This property was built in 1988 and has 4 bedrooms and 2 full and 1 partial baths with 2918 sq. ft. Sylvan Creek Drive is located in the Sylvan Creek subdivision within the Lewisville ISD school district. Search Sylvan Creek real estate on www.kellyrealtors.com today.