
BEDS4
BATHS4 full
SQUARE FEET2,667
MLS#21276453
STATUSActive
PROPERTY TYPERental - Single Family
SUBDIVISIONCARRIER PARKWAY TOWNHOMES
SCHOOLGrand Prairie ISD
Property Description
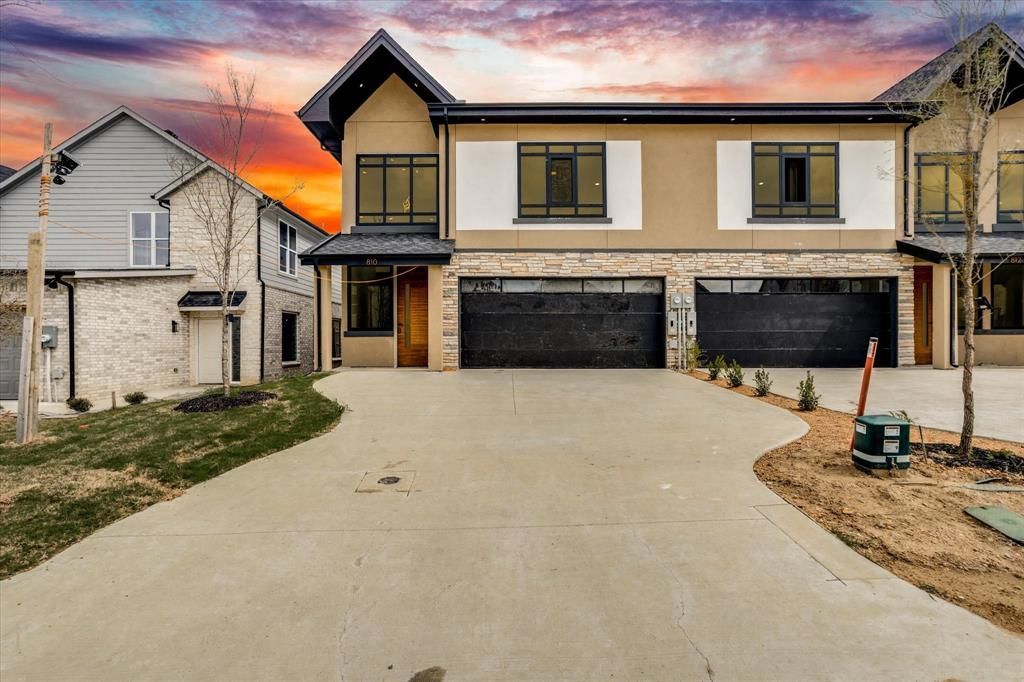
Blending contemporary design with superior construction, this newly built steel-framed townhome offers luxury living without compromise. Featuring 4 spacious bedrooms and 4 full bathrooms, the home is thoughtfully designed with modern finishes and exceptional craftsmanship throughout. Engineered with structural steel framing, steel stud walls, and Class 4 impact-resistant shingles, this residence was built for strength and longevity. Inside, vaulted ceilings, floating staircases, expansive European-style windows, and 9-foot doors create a bright and sophisticated atmosphere. The open living and dining areas connect effortlessly to a designer kitchen complete with a quartz island and sleek modern finishes. Foam insulation and an 18 SEER inverter HVAC system provide exceptional energy efficiency and comfort, while EV charging outlets support today’s lifestyle needs. Ideally positioned close to major highways, retail, and entertainment.
Property Features
Property Type: Rental - Single Family
Cooling: Ceiling Fan(s), Central Air, Electric
Fireplaces: 1
Garage: 2 car attached
Heating: Central, Electric, Fireplace(s)
Lot Size: 0.09 Acres
Stories: 2.0
Year Built: 2026
Feature Descriptions
Appliances: Dishwasher, Disposal
Days on Site: 55
Fireplace: Electric, Living Room
Laundry: Utility Room, Full Size W/D Area
Parcel#: 28021670000050000
Parking: Concrete, Covered, Driveway, Enclosed, Garage, Garage Door Opener, Garage Faces Front, Garage Single Door, Inside Entrance, Kitchen Level, Lighted, On Street
Parking Notes: Concrete, Covered, Driveway, Enclosed, Garage, Garage D
Pets Allowed: Yes Pets Allowed
Utilities: City Sewer, City Water
Local Schools
Elementary School: Austin
School District: Grand Prairie ISD
Listed By / Shown By
Listed By
Agency Name: eXp Realty, LLC
Agency Contact: 888-519-7431
Agent Name: Lauren Hilliard Ray
Shown By
Agency Title: Kelly, Realtors
Agency Phone: (254) 741-1500
Agency Email: info@kellyrealtors.com
Agency Text: (254) 717-6447

812 Premier Parkway | MLS# 21276453
This property located at 812 Premier Parkway, Grand Prairie, TX 75051 is currently listed for rent with an asking price of $5,000 / Monthly. Premier Parkway is located within the Grand Prairie ISD school district. Search Grand Prairie real estate on www.kellyrealtors.com today.