
BEDS4
BATHS2 full 1 partial
SQUARE FEET2,391
MLS#21402204
STATUSActive
PROPERTY TYPEResidential - Single Family
SUBDIVISIONRemington Point Add
SCHOOLEagle MT-Saginaw ISD
Property Description
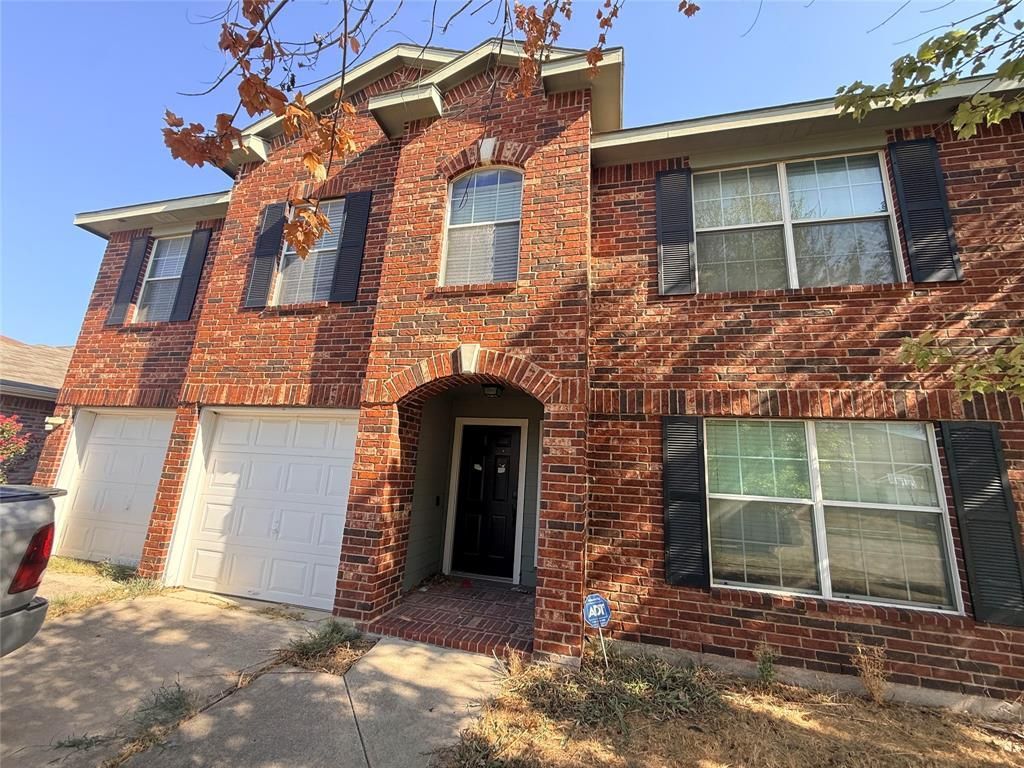
Opportunity in a Great Neighborhood! This spacious 4-bedroom, 2.5-bath home sits on a large corner lot and offers plenty of potential for a buyer looking to bring their vision to life. The property has been vacant and is being sold in its current condition, with some interior repairs and updates needed, including replacement of carpet upstairs. Utilities are currently off; they will be restored once the property is under contract as required. Due to the current condition and lack of utilities, showings are limited to daylight hours. Buyer to verify all information and perform their own due diligence regarding the property and its condition. All offers are subject to required third-party approval. With some TLC, this could be a great home in an established neighborhood with a desirable corner-lot location.
Property Features
Property Type: Residential - Single Family
Fireplaces: 1
Garage: 2 car attached
Home Style: Traditional
Lot Size: 0.14 Acres
Year Built: 2002
Amenities
Other
Pantry
Walk-In Closet(s)
Feature Descriptions
Appliances: Dishwasher, Disposal, Gas Range
Days on Site: 2
Exterior: Brick, Siding
Fireplace: Wood Burning
HOA Fee: 182/ Semi-Annual
Parcel#: 07378165
Parking: Garage
Parking Notes: Garage
Utilities: City Sewer, City Water
Room Sizes
Living Room: 14.00 x 14.00 Level - 1
Bedroom-Primary: 13.00 x 14.00 Level - 2
Local Schools
Elementary School: Remingtnpt
School District: Eagle MT-Saginaw ISD
Listed By / Shown By
Listed By
Agency Name: eXp Realty, LLC
Agency Contact: 888-519-7431
Agent Name: Deborah Trevino
Shown By
Agency Title: Kelly, Realtors
Agency Phone: (254) 741-1500
Agency Email: info@kellyrealtors.com
Agency Text: (254) 717-6447

Estimate Your Payment
Estimated Payment
$ 752.65 per month $665.44 Principal & Interest $0.00 Property Tax (data not provided by mls) $87.21 Homeowner's Insurance
812 Jockey Club Lane | MLS# 21402204
This single family home located at 812 Jockey Club Lane, Fort Worth, TX 76179 is currently listed for sale with an asking price of $299,000. This property was built in 2002 and has 4 bedrooms and 2 full and 1 partial baths with 2391 sq. ft. Jockey Club Lane is located in the Remington Point Add subdivision within the Eagle MT-Saginaw ISD school district. Search Remington Point Add real estate on www.kellyrealtors.com today.