
BEDS3
BATHS2 full 1 partial
SQUARE FEET1,712
MLS#1950644
STATUSPending
PROPERTY TYPEResidential - Single Family
SUBDIVISIONNEW TERRITORIES
SCHOOLNorthside
Property Description
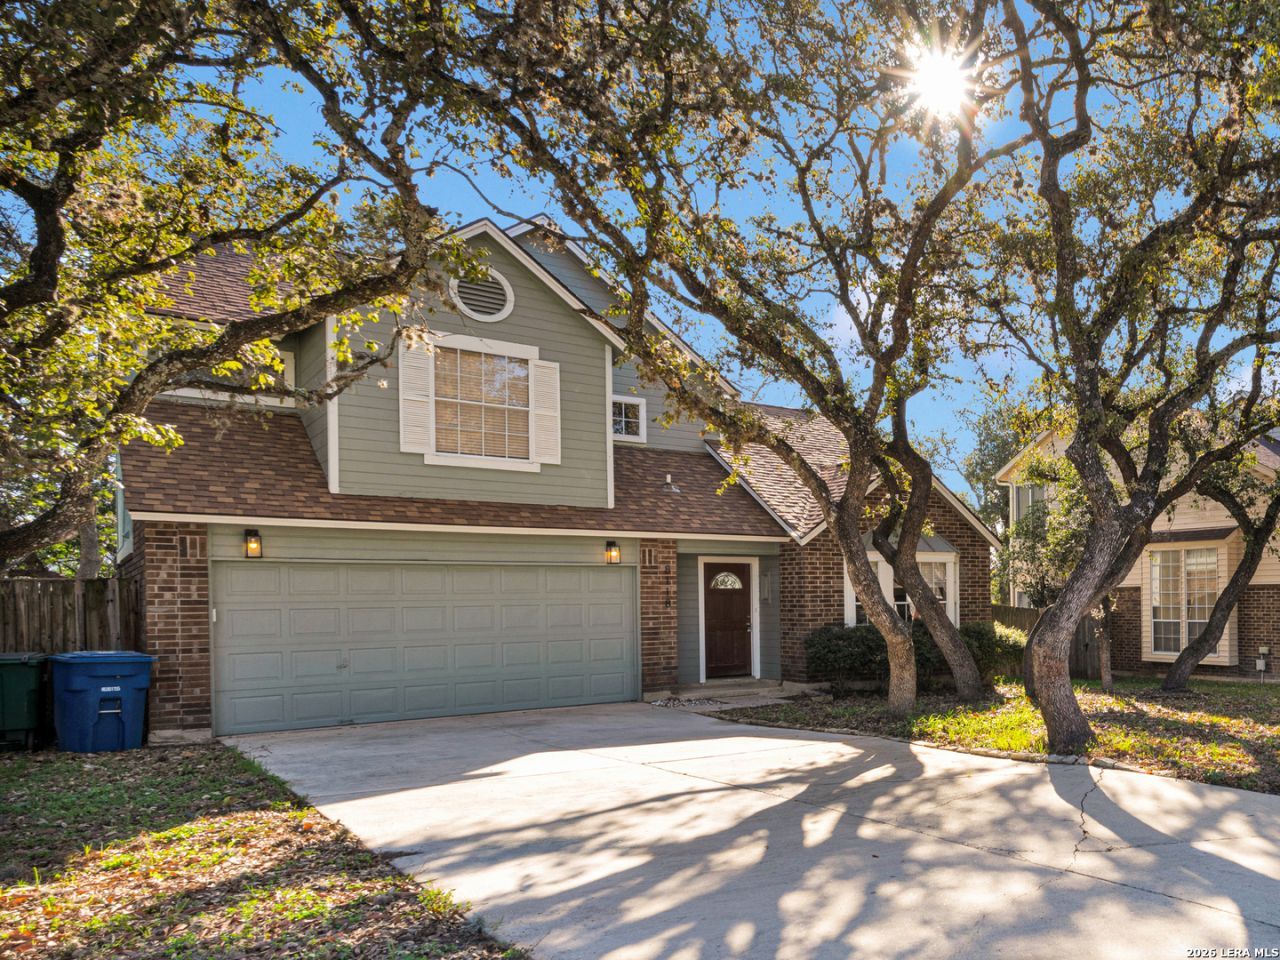
Tucked away at the end of a quiet cul-de-sac, this beautifully updated home offers a peaceful retreat where kids can play freely and parents can unwind with ease. Mature trees surround the property, providing generous shade and enhancing its inviting curb appeal. Inside, the home has been thoughtfully refreshed carpet and luxury vinyl plank flooring featuring cork underlayment for added comfort and durability. The kitchen shines with granite countertops, updated appliances, and a modern sink with stylish fixtures-making it truly move-in ready. A spacious layout provides comfortable living areas perfect for both everyday life and entertaining. Blending modern updates with a desirable location, this home delivers the perfect balance of style, comfort, and functionality. Dont miss your chance to own this charming cul-de-sac gem!
Property Features
Property Type: Residential - Single Family
Cooling: One Central
Fenced: Yes
Fireplaces: 1
Fuel Type: Natural Gas
Heating: Central
Home Style: Two Story
Lot Size: 0.18 Acres
Roof Type: Composition
Stories: 2.0
Taxes: $6,059
Year Built: 1988
Feature Descriptions
Builder Name: Unknown
Days on Site: 68
Exterior: Patio Slab, Covered Patio, Privacy Fence, Mature Trees
Exterior: Brick, Siding
Fireplace: One, Living Room
Flooring: Carpeting, Ceramic Tile, Vinyl
Foundation: Slab
HOA Mandatory: No
Improvements: Street Paved, Sidewalks
Inclusions: Ceiling Fans, Chandelier, Washer Connection, Dryer Connection, Self-Cleaning Oven, Stove/Range, Refrigerator, Disposal, Dishwasher, Ice Maker Connection, Gas Water Heater
Interior: Two Living Area, Liv/Din Combo, Separate Dining Room, Eat-In Kitchen
Lot: Cul-de-Sac/Dead End, Mature Trees (ext feat), Level
Neighborhood Amenities: Pool, Tennis, Park/Playground
Parking: Two Car Garage, Attached
Pool/Spa: None
Supplier - Electric: CPS
Supplier - Water: SAWS
Tax By Multiple Counties: No
Type: Single Family Detached
Water/Sewer: Sewer System
Windows: All Remain
Room Sizes
Bedroom 2: 11 X 10
Bedroom 3: 11 X 10
Kitchen: 16 X 10
Dining Room: 10 X 10
Living Room: 21 X 12
Family Room: 10 X 12
Local Schools
High School: O'Connor
Middle School: Stevenson
Elementary School: Brauchle
School District: Northside
Listed By / Shown By
Listed By
Agency Name: Xsellence Realty
Agency Phone: (210) 592-4285
Shown By
Agency Title: Kelly, Realtors
Agency Phone: (254) 741-1500
Agency Email: info@kellyrealtors.com
Agency Text: (254) 717-6447

Estimate Your Payment
Estimated Payment
$ 1,259.83 per month $667.45 Principal & Interest $504.92 Property Tax $87.47 Homeowner's Insurance
8118 Cloud Trail | MLS# 1950644
This single family home located at 8118 Cloud Trail, San Antonio, TX 78250 is currently listed for sale with an asking price of $299,900. This property was built in 1988 and has 3 bedrooms and 2 full and 1 partial baths with 1712 sq. ft. Cloud Trail is located in the NEW TERRITORIES subdivision within the Northside school district. Search NEW TERRITORIES real estate on www.kellyrealtors.com today.