
BEDS4
BATHS3 full
SQUARE FEET2,337
MLS#21290237
STATUSPending
PROPERTY TYPEResidential - Single Family
SUBDIVISIONCross Oak Ranch Ph 3 Tr
SCHOOLDenton ISD
Property Description
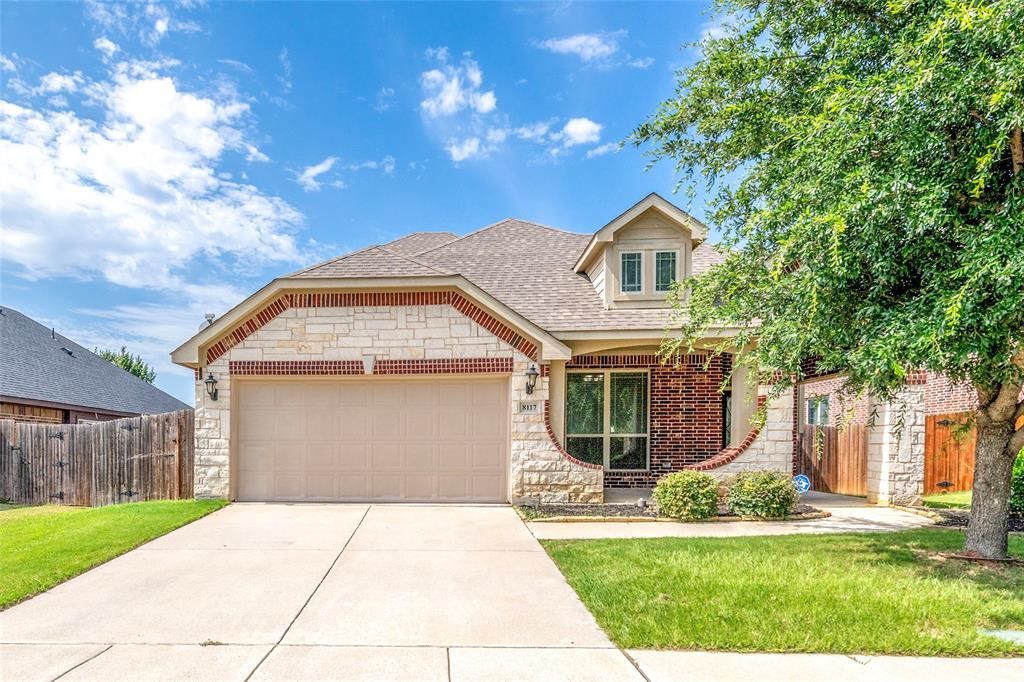
Welcome to this beautifully updated 4-bedroom, 3-bathroom home nestled in the highly desirable community of Aubrey. Combining modern comfort with thoughtful design, this inviting residence offers the perfect balance of peaceful suburban living and convenient access to shopping, dining, and everyday amenities. Fresh interior paint throughout and upgraded laminate flooring enhance the home's modern appeal and move-in-ready condition. The spacious open-concept floor plan is filled with natural light and seamlessly connects the living room, dining area, and gourmet kitchen, creating an ideal space for both everyday living and entertaining. The kitchen features granite countertops, abundant cabinetry, and ample workspace for cooking and gathering with family and friends. The private primary suite offers a relaxing retreat with a well-appointed ensuite bathroom. Upstairs, a versatile loft provides additional living space, along with secondary bedrooms that offer comfort and privacy for family members or guests. Step outside to enjoy the covered patio overlooking the backyard, perfect for outdoor dining, morning coffee, or unwinding after a long day. Enjoy all that Cross Oak Ranch has to offer with incredible HOA amenities, including a private lake with scenic walking trails, a community pool, basketball court, and playground, perfect for an active and connected lifestyle. This exceptional home combines style, functionality, and tasteful updates in a prime location, making it a wonderful place to call home.
Property Features
Property Type: Residential - Single Family
Cooling: Central Air, Electric
Garage: 2 car attached
Heating: Central, Electric
Home Style: Traditional
Lot Size: 0.16 Acres
Roof Type: Composition
Year Built: 2015
Amenities
Decorative Lighting
Eat-in Kitchen
Granite Counters
High Speed Internet Available
Kitchen Island
Open Floorplan
Pantry
Vaulted Ceiling(s)
Walk-In Closet(s)
Feature Descriptions
Appliances: Dishwasher, Disposal, Electric Oven, Microwave
Days on Site: 96
Exterior: Brick
Flooring: Tile, Vinyl
HOA Fee: 500/ Annually
Laundry: Electric Dryer Hookup, Washer Hookup
Parcel#: R560221
Parking: Driveway, Garage, Garage Door Opener, Garage Faces Front, Garage Single Door, Inside Entrance
Parking Notes: Driveway, Garage, Garage Door Opener, Garage Faces Fr
Utilities: All Weather Road, City Sewer, City Water, Curbs, Sidewalk
Room Sizes
Bedroom-Primary: 17.00 x 14.00 Level - 1
Bedroom: 11.00 x 10.00 Level - 1
Bath-Primary: 1.00 x 1.00 Level - 1
Bath-Full: 1.00 x 1.00 Level - 1
Dining Room: 19.00 x 17.00 Level - 1
Bedroom: 13.00 x 11.00 Level - 2
Bedroom: 13.00 x 10.00 Level - 1
Bath-Full: 1.00 x 1.00 Level - 2
Living Room: 20.00 x 11.00 Level - 1
Local Schools
Elementary School: Cross Oaks
School District: Denton ISD
Listed By / Shown By
Listed By
Agency Name: Keller Williams Realty Allen
Agency Contact: 972-837-9611
Agent Name: Hailin Wang
Shown By
Agency Title: Kelly, Realtors
Agency Phone: (254) 741-1500
Agency Email: info@kellyrealtors.com
Agency Text: (254) 717-6447

Estimate Your Payment
Estimated Payment
$ 792.93 per month $701.05 Principal & Interest $0.00 Property Tax (data not provided by mls) $91.88 Homeowner's Insurance
8117 Canyon Drive | MLS# 21290237
This single family home located at 8117 Canyon Drive, Aubrey, TX 76227 is currently listed for sale with an asking price of $315,000. This property was built in 2015 and has 4 bedrooms and 3 full baths with 2337 sq. ft. Canyon Drive is located in the Cross Oak Ranch Ph 3 Tr subdivision within the Denton ISD school district. Search Cross Oak Ranch Ph 3 Tr real estate on www.kellyrealtors.com today.