
BEDS3
BATHS2 full
SQUARE FEET2,412
MLS#21415506
STATUSActive
PROPERTY TYPEResidential - Single Family
SCHOOLJoshua ISD
Property Description
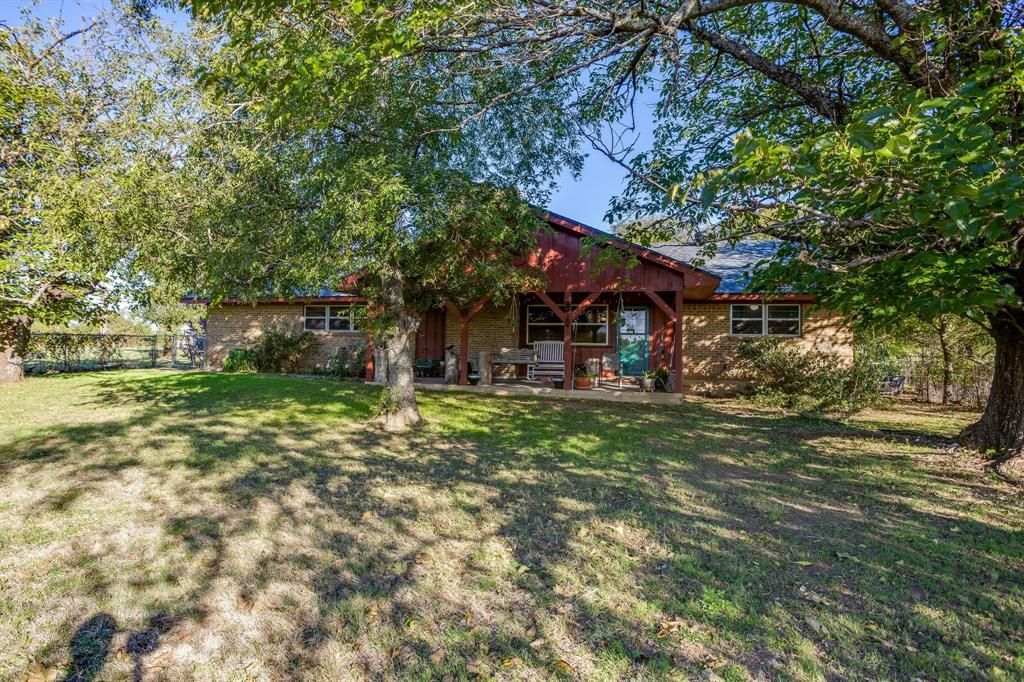
Enjoy the possibilities of country living with this 3-bedroom, 2-bath home situated on approximately 40 acres, ideal for horse enthusiasts, livestock owners, or anyone seeking room to spread out. The home features fresh interior paint completed in September 2026, new flooring installed in August 2026, and a kitchen equipped with a flat-top cooktop, double oven, and pantry. The roof was replaced in May 2025, and the exterior paint is approximately two years old. Storm doors and a fenced yard add to the property’s features.The pasture is fenced and cross-fenced, with a stock tank providing added convenience for livestock. Equestrian amenities include a six-stall horse barn with 12’ x 12’ stalls, a tack room, and a feed room, plus a loafing shed. The property also features a cow barn with a feed or tack room, two stalls, a large covered livestock area, and a cattle chute. A detached two-car carport with an attached workshop provides covered parking and additional workspace.With approximately 40 acres and established facilities for horses and cattle, this property offers a great opportunity to enjoy rural living, raise livestock, or create your own country retreat. Come see all the possibilities this property has to offer!
Property Features
Property Type: Residential - Single Family
Cooling: Ceiling Fan(s), Central Air, Electric, Roof Turbine(s
Fireplaces: 1
Garage: 1 car attached
Heating: Central, Electric, Fireplace(s)
Lot Size: 40.20 Acres
Roof Type: Composition
Year Built: 1982
Amenities
Decorative Lighting
High Speed Internet Available
Pantry
Walk-In Closet(s)
Covered Patio/Porch
Stable/Barn
Storage
Feature Descriptions
Appliances: Dishwasher, Electric Cooktop, Electric Oven, Electric Water Heater, Double Oven
Days on Site: 1
Exclusions: Horseshoe curtain rods, Light fixture in the living room, Island in the kitchen
Exterior: Brick
Fencing: Barbed Wire, Chain Link
Fireplace: Brick, Glass Doors, Living Room, Wood Burning
Flooring: Concrete, Laminate
Laundry: Electric Dryer Hookup, Utility Room, Full Size W/D Area, Dryer Hookup, Washer Hookup
Lot: Acreage, Agricultural, Corner Lot, Many Trees, Pasture
Parcel#: 126088600010
Parking: Carport, Circular Driveway, Detached Carport, Garage, Garage Door Opener, Garage Single Door, Gravel
Parking Notes: Carport, Circular Driveway, Detached Carport, Garage,
Patio/Porch: Covered
Utilities: All Weather Road, Co-op Electric, Co-op Water, Electricity Connected, Individual Water Meter, Outside City Limits, Septic
Local Schools
Elementary School: Caddo Grove
School District: Joshua ISD
Listed By / Shown By
Listed By
Agency Name: Keller Williams Brazos West
Agency Contact: (817) 721-6728
Agent Name: Amy Martin
Shown By
Agency Title: Kelly, Realtors
Agency Phone: (254) 741-1500
Agency Email: info@kellyrealtors.com
Agency Text: (254) 717-6447

Estimate Your Payment
Estimated Payment
$ 2,768.96 per month $2,448.12 Principal & Interest $0.00 Property Tax (data not provided by mls) $320.83 Homeowner's Insurance
8112 County Rd 1014 | MLS# 21415506
This single family home located at 8112 County Rd 1014 , Joshua, TX 76058 is currently listed for sale with an asking price of $1,100,000. This property was built in 1982 and has 3 bedrooms and 2 full baths with 2412 sq. ft. County Rd 1014 is located within the Joshua ISD school district. Search Joshua real estate on www.kellyrealtors.com today.